

1419 Towanda Avenue, Bloomington, Illinois 61701
Subdivision > Fairway Knolls
Sorry, we are updating photos, please update this page in 15 minutes
$120,000
|
Sold
|
|
| Status: | Closed |
| Sqft: | 1,237 |
| Cost/Sqft: | $105 |
| Beds: | 3 |
| Baths: | 2 |
| Year Built: | 1956 |
| Property Taxes: | $2,953 |
| Days On Market: | 4768 |
| Lot Size: | 0,00 |
Description
GREAT curb appeal...Freshly painted exterior and interior/Original hardwood floors/Great corner lot location across from Ewing Castle-Park/Driveway off of side street (Rowe). Nicely renovated 10x14 Three-Season breezeway to kitchen door from garage. Bright Main level living room with wood-burning fireplace plus spacious lower level family-rec room with fireplace. 2 Bedrooms feature double closets and one with shelving built-ins for a den-office. Appliances are not warranted.
Property Specifics
| Single Family | |
| — | |
| Ranch | |
| 1956 | |
| Full | |
| Stone, Wood Siding | |
| — | |
| — | |
| No | |
| — |
| Mc Lean | |
| Fairway Knolls | |
| — / Not Applicable | |
| — | |
| Public | |
| Public Sewer | |
| Central Air | |
| Forced Air, Natural Gas | |
| 10219294 | |
| 1434427001 |
Nearby Schools
| NAME: | DISTRICT: | DISTANCE: | |
|---|---|---|---|
|
Grade School
Bent Elementary |
87 | — | |
|
Middle School
Bloomington Jr High |
87 | Not in DB | |
|
High School
Bloomington High School |
87 | Not in DB | |
Property History
| DATE: | EVENT: | PRICE: | SOURCE: |
|---|---|---|---|
| 15 May, 2014 | Sold | $120,000 | MRED MLS |
| 18 Apr, 2014 | Under contract | $130,000 | MRED MLS |
| 2 Oct, 2013 | Listed for sale | $140,000 | MRED MLS |
| 12 Apr, 2019 | Sold | $172,000 | MRED MLS |
| 27 Feb, 2019 | Under contract | $169,900 | MRED MLS |
| 20 Feb, 2019 | Listed for sale | $169,900 | MRED MLS |
Sorry, we are updating photos, please update this page in 15 minutes
Room Specifics
All Bedroom Info:
Total Bedrooms: 3
Bedrooms Above Ground: 3
Bedrooms Below Ground: 0
Total Bedrooms: 3
Bedrooms Above Ground: 3
Bedrooms Below Ground: 0
Second Bedroom Info:
Dimensions: —
Location: —Dimensions: —
Floor Type: Hardwood
Third Bedroom Info:
Dimensions: —
Location: —Dimensions: —
Floor Type: Hardwood
Bathroom Info:
Full Bathrooms: 2
Partial Bathrooms: 0Full Bathrooms: 2
Bathroom Amenities: —
Bathroom in Basement: 1
Dining Room Info:
Dimensions: —
Location: —Dimensions: —
Floor Type: Hardwood
Kitchen Info:
Dimensions: —
Location: —Dimensions: —
Floor Type: Vinyl
Features: Eating Area-Table Space
Living Room Info:
Dimensions: —
Location: —Dimensions: —
Floor Type: Hardwood
Family Room Info:
Dimensions: —
Location: —Dimensions: —
Floor Type: Ceramic Tile
Additional Rooms Info:
Rooms: —
Basement: FullRooms: —
Other Specifics
| 2 | |
| — | |
| Garage | |
| — | |
| — | |
| — | |
| — | |
| — | |
| 87 X 135 | |
| — | |
| — | |
| First Floor Full Bath, Built-in Features | |
| Dishwasher, Refrigerator, Range, Washer, Dryer | |
| Not in DB | |
| — | |
| — | |
| Wood Burning |
Tax History
| Year | Property Taxes |
|---|---|
| 2014 | $2,953 |
| 2019 | $2,716 |
Contact Agent
Nearby Similar Homes
208 Mecherle Drive, Bloomington, Illinois 61701
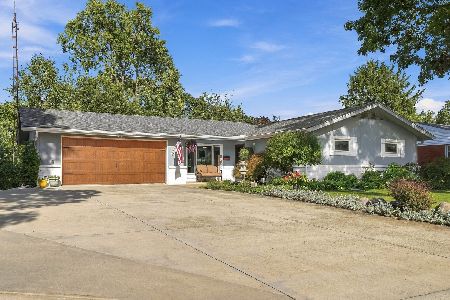
For Sale
$269,900
2 beds / 2.0 baths / 2,290 ft2
Single Family / Built: 1962
20
221 Hillside Lane, Bloomington, Illinois 61701
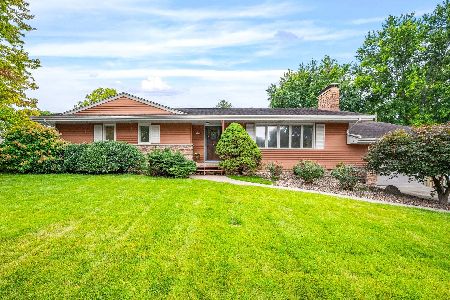
For Sale
$234,900
3 beds / 1.1 baths / 2,016 ft2
Single Family / Built: 1963
76
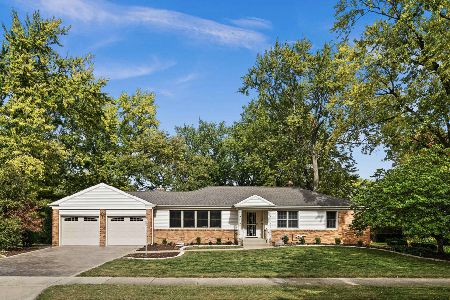
315 Mecherle Drive, Bloomington, Illinois 61701
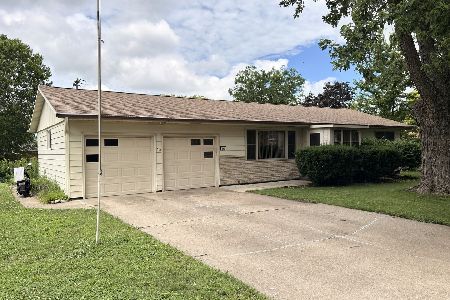
For Sale
$205,000
3 beds / 2.1 baths / 2,516 ft2
Single Family / Built: 1961
125
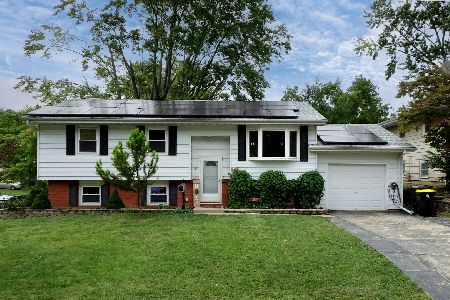
313 Vista Drive, Bloomington, Illinois 61701
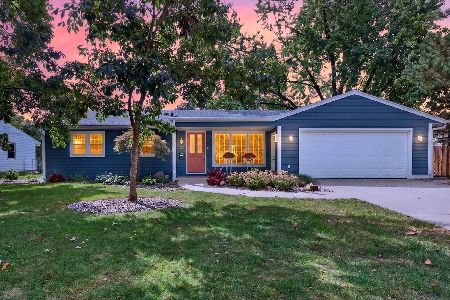
For Sale
$354,900
3 beds / 3.0 baths / 1,338 ft2
Single Family / Built: 1965
35
Nearby Sold Comparables



Contact Agent
Listing Provided By
RE/MAX Choice
