

142 Arlington Drive, Round Lake, Illinois 60073
Subdivision > Madrona Village
Sorry, we are updating photos, please update this page in 15 minutes
$220,000
|
Sold
|
|
| Status: | Closed |
| Sqft: | 1,940 |
| Cost/Sqft: | $115 |
| Beds: | 3 |
| Baths: | 3 |
| Year Built: | 2004 |
| Property Taxes: | $7,795 |
| Days On Market: | 2616 |
| Lot Size: | 0,22 |
Description
Beautiful home features 3-Bedrooms, 2.1 Baths with upper level Bonus Room. New carpet on main level. Bonus Room is perfect for teen room, kids playroom or a weight room! Master bedroom features walk-in-closet and private bathroom with double sink. Open kitchen with island for more cooking space! Granite countertops. SS Appliances. Slider leads to paver patio with spacious backyard. Perfect for family activities and bbq's. Fabulous location in walking distance to nearby Elementary School and local park. Make this one your own today!
Property Specifics
| Single Family | |
| — | |
| — | |
| 2004 | |
| Full | |
| Vinyl Siding | |
| Asphalt | |
| — | |
| No | |
| 0.22 |
| Lake | |
| Madrona Village | |
| 89 / Quarterly | |
| Other | |
| Public | |
| Public Sewer, Sewer-Storm | |
| Central Air | |
| Natural Gas, Forced Air | |
| 10516323 | |
| 06324060990000 |
Property History
| DATE: | EVENT: | PRICE: | SOURCE: |
|---|---|---|---|
| 13 Jun, 2012 | Sold | $149,500 | MRED MLS |
| 25 Apr, 2012 | Under contract | $149,500 | MRED MLS |
| 12 Apr, 2012 | Listed for sale | $149,500 | MRED MLS |
| 16 Oct, 2019 | Sold | $220,000 | MRED MLS |
| 19 Sep, 2019 | Under contract | $223,500 | MRED MLS |
| 12 Sep, 2019 | Listed for sale | $223,500 | MRED MLS |
| 19 Sep, 2023 | Sold | $315,000 | MRED MLS |
| 7 Aug, 2023 | Under contract | $329,900 | MRED MLS |
| — | Last price change | $335,000 | MRED MLS |
| 14 Jun, 2023 | Listed for sale | $340,000 | MRED MLS |
| 19 Jan, 2024 | Sold | $330,000 | MRED MLS |
| 19 Dec, 2023 | Under contract | $330,000 | MRED MLS |
| 14 Dec, 2023 | Listed for sale | $330,000 | MRED MLS |
Sorry, we are updating photos, please update this page in 15 minutes
Room Specifics
All Bedroom Info:
Total Bedrooms: 3
Bedrooms Above Ground: 3
Bedrooms Below Ground: 0
Total Bedrooms: 3
Bedrooms Above Ground: 3
Bedrooms Below Ground: 0
Second Bedroom Info:
Dimensions: —
Location: —Dimensions: —
Floor Type: Carpet
Third Bedroom Info:
Dimensions: —
Location: —Dimensions: —
Floor Type: Carpet
Bathroom Info:
Full Bathrooms: 3
Partial Bathrooms: 1Full Bathrooms: 3
Bathroom Amenities: Double Sink
Bathroom in Basement: 0
Dining Room Info:
Dimensions: —
Location: —Dimensions: —
Floor Type: Carpet
Kitchen Info:
Dimensions: —
Location: —Dimensions: —
Floor Type: Ceramic Tile
Features: Eating Area-Table Space, Island
Living Room Info:
Dimensions: —
Location: —Dimensions: —
Floor Type: Carpet
Family Room Info:
Dimensions: —
Location: —Dimensions: —
Floor Type: Carpet
Additional Rooms Info:
Rooms: Bonus Room
Basement: FullRooms: Bonus Room
Other Specifics
| 2 | |
| Concrete Perimeter | |
| Garage | |
| — | |
| — | |
| — | |
| — | |
| — | |
| 120 X 80 | |
| Full,Unfinished | |
| Full | |
| Walk-In Closet(s) | |
| Range, Microwave, Dishwasher, Refrigerator, Washer, Dryer | |
| Not in DB | |
| Sidewalks, Street Lights, Street Paved | |
| — | |
| Gas Log |
Tax History
| Year | Property Taxes |
|---|---|
| 2012 | $6,760 |
| 2019 | $7,795 |
| 2023 | $10,718 |
Contact Agent
Nearby Similar Homes
771 Sienna Drive, Round Lake, Illinois 60073

For Sale
$499,500
4 beds / 2.1 baths / 2,645 ft2
Single Family / Built: 2004
146
270 Winding Trail Circle, Round Lake, Illinois 60073
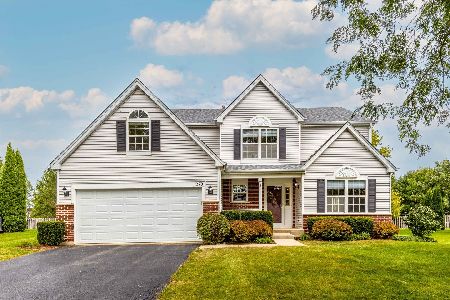
For Sale
$460,000
4 beds / 3.1 baths / 2,834 ft2
Single Family / Built: 2002
0
240 Winding Trail Circle, Round Lake, Illinois 60073

For Sale
$470,000
4 beds / 3.1 baths / 2,822 ft2
Single Family / Built: 2003
62
458 Dalton Drive, Round Lake, Illinois 60073
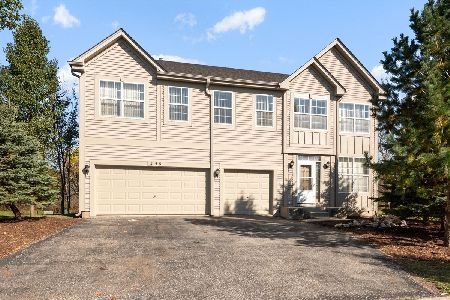
For Sale
$450,000
4 beds / 2.1 baths / 2,998 ft2
Single Family / Built: 2005
12
Nearby Sold Comparables
142 Arlington Drive, Round Lake, Illinois 60073

Sold
$149,500
4 beds / 2.1 baths / 1,940 ft2
Single Family / Built: 2004
5325
142 Arlington Drive, Round Lake, Illinois 60073

Sold
$329,900
3 beds / 2.1 baths / 1,974 ft2
Single Family / Built: 2004
1245
142 Arlington Drive, Round Lake, Illinois 60073
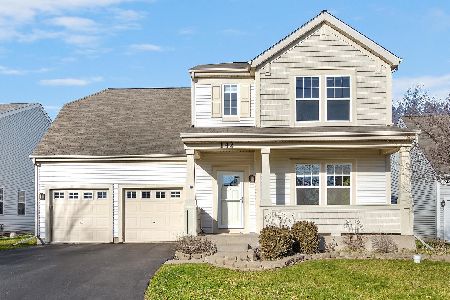
Sold
$330,000
4 beds / 2.1 baths / 1,974 ft2
Single Family / Built: 2004
1062
132 Arlington Drive, Round Lake, Illinois 60073
Sold
$249,500
4 beds / 2.1 baths / 2,023 ft2
Single Family / Built: 2004
2993
131 Arlington Drive, Round Lake, Illinois 60073
Sold
$249,300
3 beds / 2.1 baths / 1,974 ft2
Single Family / Built: 2004
1838
Contact Agent
Listing Provided By
HomeSmart Leading Edge
