

142 Hillside Road, Barrington, Illinois 60010
Sorry, we are updating photos, please update this page in 15 minutes
$320,000
|
Sold
|
|
| Status: | Closed |
| Sqft: | 2,630 |
| Cost/Sqft: | $140 |
| Beds: | 4 |
| Baths: | 3 |
| Year Built: | 1955 |
| Property Taxes: | $8,490 |
| Days On Market: | 6346 |
| Lot Size: | 0,90 |
Description
Very solid all brick and stone ranch in very convenient location! Freshly Painted 2/10! All New Carpeting in LL! Priced to sell quickly! 3 FPs! Newer Kitchen/rarely used/granite/SS Appliances! Huge walkout LL w/4th bedroom, full bath, office, rec rm, fireplace, modest kitchen. Extensive balcony across the back, large storage room w/exterior access, sun room, huge 2 car garage! Across strt from Mackray Golf Crs!
Property Specifics
| Single Family | |
| — | |
| Ranch | |
| 1955 | |
| Full, Walkout | |
| Brick, Stone | |
| Asphalt | |
| — | |
| No | |
| 0.9 |
| Cook | |
| — | |
| 0 / Not Applicable | |
| None | |
| Private Well | |
| Septic-Private | |
| Central Air | |
| Natural Gas, Forced Air | |
| 07238879 | |
| 02062000460000 |
Nearby Schools
| NAME: | DISTRICT: | DISTANCE: | |
|---|---|---|---|
|
Grade School
Arnett C Lines Elementary School |
220 | — | |
|
Middle School
Barrington Middle School - Stati |
220 | Not in DB | |
|
High School
Barrington High School |
220 | Not in DB | |
Property History
| DATE: | EVENT: | PRICE: | SOURCE: |
|---|---|---|---|
| 28 Apr, 2010 | Sold | $320,000 | MRED MLS |
| 1 Apr, 2010 | Under contract | $369,000 | MRED MLS |
| — | Last price change | $395,000 | MRED MLS |
| 8 Jun, 2009 | Listed for sale | $545,000 | MRED MLS |
Sorry, we are updating photos, please update this page in 15 minutes
Room Specifics
All Bedroom Info:
Total Bedrooms: 4
Bedrooms Above Ground: 4
Bedrooms Below Ground: 0
Total Bedrooms: 4
Bedrooms Above Ground: 4
Bedrooms Below Ground: 0
Second Bedroom Info:
Dimensions: —
Location: —Dimensions: —
Floor Type: Carpet
Third Bedroom Info:
Dimensions: —
Location: —Dimensions: —
Floor Type: Carpet
Fourth Bedroom Info:
Dimensions: —
Location: —Dimensions: —
Floor Type: Carpet
Bathroom Info:
Full Bathrooms: 3
Partial Bathrooms: 1Full Bathrooms: 3
Bathroom Amenities: Separate Shower, Handicap Shower, Double Sink
Bathroom in Basement: 1
Dining Room Info:
Dimensions: —
Location: —Dimensions: —
Floor Type: Carpet
Kitchen Info:
Dimensions: —
Location: —Dimensions: —
Floor Type: Vinyl
Features: Pantry-Closet
Laundry Room Info:
Dimensions: —
Location: —Dimensions: —
Floor Type: Vinyl
Living Room Info:
Dimensions: —
Location: —Dimensions: —
Floor Type: Carpet
Family Room Info:
Dimensions: —
Location: —Dimensions: —
Floor Type: Carpet
Additional Rooms Info:
Rooms: Kitchen, Den, Eating Area, Enclosed Porch, Office, Other Room, Recreation Room, Utility Room-1st Floor
Basement: Full, WalkoutRooms: Kitchen, Den, Eating Area, Enclosed Porch, Office, Other Room, Recreation Room, Utility Room-1st Floor
Other Specifics
| 2 | |
| Concrete Perimeter | |
| Garage | |
| — | |
| — | |
| — | |
| Balcony, Patio | |
| Wooded | |
| 150'X210'X18'X75'X66'X170' | |
| Unfinished | |
| None | |
| Bar-Wet, First Floor Bedroom, In-Law Arrangement | |
| Double Oven, Range, Microwave, Dishwasher, Refrigerator, Washer, Dryer | |
| Not in DB | |
| Street Paved | |
| — | |
| Gas Log |
Tax History
| Year | Property Taxes |
|---|---|
| 2010 | $8,490 |
Contact Agent
Nearby Sold Comparables
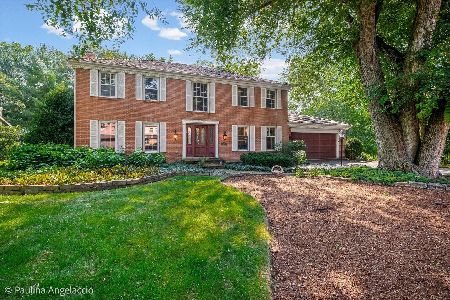
140 Hillside Road, Barrington, Illinois 60010

Sold
$567,500
3 beds / 3.1 baths / 1,740 ft2
Single Family / Built: 1957
530
140 Hillside Road, Barrington, Illinois 60010

Sold
$275,000
3 beds / 2.1 baths / 1,740 ft2
Single Family / Built: 1957
2580
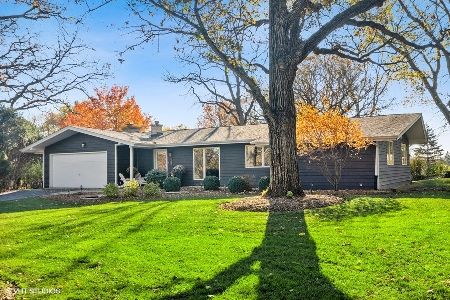
145 Hillside Road, Barrington, Illinois 60010
Sold
$399,900
3 beds / 2.0 baths / 2,234 ft2
Single Family / Built: 1954
3857
145 Hillside Road, Barrington, Illinois 60010
Sold
$449,500
4 beds / 2.0 baths / 2,234 ft2
Single Family / Built: 1954
2164
132 Grace Lane, Barrington, Illinois 60010
Sold
$329,000
4 beds / 2.1 baths / 2,268 ft2
Single Family / Built: 1956
2559
645 Fairfield Drive, Barrington, Illinois 60010
Sold
$599,900
4 beds / 3.1 baths / 0 ft2
Single Family / Built: 1993
5524
Contact Agent
Listing Provided By
RE/MAX of Barrington
