

1420 Riverbend Lane, White Heath, Illinois 61884
$362,500
|
Sold
|
|
| Status: | Closed |
| Sqft: | 2,958 |
| Cost/Sqft: | $127 |
| Beds: | 3 |
| Baths: | 3 |
| Year Built: | 1993 |
| Property Taxes: | $7,799 |
| Days On Market: | 4598 |
| Lot Size: | 23,60 |
Description
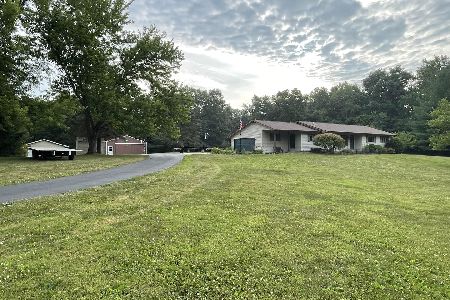
Looking for a unique, one of a kind home with privacy, woods and acreage? This custom built home by Sunbuilt Homes sits on 5 acres PLUS an additional 18.60 acres on the Sangamon River. There is a plethora of windows in this beautiful home so you can see the gorgeous setting from any room in the house. Spacious and open floor plan gives away to an effortless flow between all main rooms with hardwood flooring. Kitchen is a chefs dream with cabinets galore, plenty of countertop space and center island. Living room w/ fireplace, skylights and sliding doors leading to enclosed porch overlooking mother nature's beauty. Master suite secluded on the second floor for complete privacy with fireplace and spacious master bath. Two bedrooms on main floor share full bath.
Property Specifics
| Single Family | |
| — | |
| Contemporary | |
| 1993 | |
| None | |
| Cedar | |
| — | |
| — | |
| No | |
| 23.6 |
| Piatt | |
| — | |
| — / — | |
| — | |
| Private Well | |
| Septic-Mechanical | |
| Central Air | |
| Propane, Forced Air | |
| 09423543 | |
| 06362000600910 |
Nearby Schools
| NAME: | DISTRICT: | DISTANCE: | |
|---|---|---|---|
|
Grade School
Mansfield |
— | ||
|
Middle School
Blueridge |
Not in DB | ||
|
High School
Blue Ridge High School |
Not in DB | ||
Property History
| DATE: | EVENT: | PRICE: | SOURCE: |
|---|---|---|---|
| 29 Jul, 2014 | Sold | $362,500 | MRED MLS |
| 24 May, 2014 | Under contract | $375,000 | MRED MLS |
| 18 Apr, 2014 | Listed for sale | $375,000 | MRED MLS |
Room Specifics
Total Bedrooms: 3
Bedrooms Above Ground: 3
Bedrooms Below Ground: 0
Dimensions: —
Floor Type: Carpet
Dimensions: —
Floor Type: Hardwood
Full Bathrooms: 3
Bathroom Amenities: Whirlpool
Bathroom in Basement: —
Dimensions: —
Floor Type: Hardwood
Dimensions: —
Floor Type: Hardwood
Features: Eating Area-Table Space
Dimensions: —
Floor Type: Hardwood
Dimensions: —
Floor Type: Carpet
Rooms: Walk In Closet
Other Specifics
| 2.5 | |
| — | |
| Garage | |
| — | |
| — | |
| — | |
| Porch | |
| Cul-De-Sac | |
| 23.60 ACRES | |
| — | |
| Full | |
| First Floor Bedroom, Skylight(s) | |
| Cooktop, Dishwasher, Dryer, Microwave, Built-In Oven, Refrigerator, Washer | |
| Not in DB | |
| — | |
| — | |
| Wood Burning |
Tax History
| Year | Property Taxes |
|---|---|
| 2014 | $7,799 |
Contact Agent
Nearby Similar Homes
Nearby Sold Comparables



Contact Agent
Listing Provided By
RE/MAX REALTY ASSOCIATES-CHA
