

14201 85th Avenue, Orland Park, Illinois 60462
Subdivision > Evergreen
Sorry, we are updating photos, please update this page in 15 minutes
$453,000
|
Sold
|
|
| Status: | Closed |
| Sqft: | 0 |
| Cost/Sqft: | — |
| Beds: | 5 |
| Baths: | 3 |
| Year Built: | 2004 |
| Property Taxes: | $7,482 |
| Days On Market: | 6360 |
| Lot Size: | 0,00 |
Description
Gorgeous hm located in Prestigious Evergreen View in desirable North Orland!! Hm ftrs 2-story Majestic fam rm with cath clgs & frpl, gourmet eat-in ktchn with customized granite counters-center island-maple cbnts & s/s appl's, 5th bdr or den/office on main lvl with cherry hrdwd flrs, mast suite with tray clgs & huge walk-in closet, 9' clgs, rounded drywall corners, custom entryways & fixtures. Hm is a great value!!!
Property Specifics
| Single Family | |
| — | |
| — | |
| 2004 | |
| Partial | |
| Aluminum/Vinyl/Steel Siding, Brick | |
| Asphalt | |
| — | |
| No | |
| — |
| Cook | |
| Evergreen | |
| 0 / Not Applicable | |
| None | |
| Lake Michigan, Public | |
| Public Sewer, Sewer-Storm | |
| Central Air | |
| Natural Gas, Forced Air, Sep Heating Systems - 2+ | |
| 07229333 | |
| 27023220070000 |
Property History
| DATE: | EVENT: | PRICE: | SOURCE: |
|---|---|---|---|
| 31 Aug, 2009 | Sold | $453,000 | MRED MLS |
| 12 Aug, 2009 | Under contract | $499,900 | MRED MLS |
| — | Last price change | $527,900 | MRED MLS |
| 29 May, 2009 | Listed for sale | $549,900 | MRED MLS |
| 6 Dec, 2022 | Sold | $637,500 | MRED MLS |
| 10 Oct, 2022 | Under contract | $649,900 | MRED MLS |
| — | Last price change | $669,000 | MRED MLS |
| 21 Sep, 2022 | Listed for sale | $669,000 | MRED MLS |
Sorry, we are updating photos, please update this page in 15 minutes
Room Specifics
All Bedroom Info:
Total Bedrooms: 5
Bedrooms Above Ground: 5
Bedrooms Below Ground: 0
Total Bedrooms: 5
Bedrooms Above Ground: 5
Bedrooms Below Ground: 0
Second Bedroom Info:
Dimensions: —
Location: —Dimensions: —
Floor Type: Carpet
Third Bedroom Info:
Dimensions: —
Location: —Dimensions: —
Floor Type: Carpet
Fourth Bedroom Info:
Dimensions: —
Location: —Dimensions: —
Floor Type: Carpet
Bathroom Info:
Full Bathrooms: 3
Partial Bathrooms: 1Full Bathrooms: 3
Bathroom Amenities: Separate Shower
Bathroom in Basement: 0
Dining Room Info:
Dimensions: —
Location: —Dimensions: —
Floor Type: Carpet
Kitchen Info:
Dimensions: —
Location: —Dimensions: —
Floor Type: Ceramic Tile
Features: Eating Area-Breakfast Bar, Eating Area-Table Space, Pantry-Closet
Laundry Room Info:
Dimensions: —
Location: —Dimensions: —
Floor Type: Vinyl
Living Room Info:
Dimensions: —
Location: —Dimensions: —
Floor Type: Carpet
Family Room Info:
Dimensions: —
Location: —Dimensions: —
Floor Type: Carpet
Additional Rooms Info:
Rooms: Bedroom 5, Den, Gallery, Utility Room-1st Floor
Basement: PartialRooms: Bedroom 5, Den, Gallery, Utility Room-1st Floor
Other Specifics
| 3 | |
| — | |
| Garage | |
| — | |
| — | |
| — | |
| Patio | |
| — | |
| 85 X 135 | |
| — | |
| Full | |
| Vaulted/Cathedral Ceilings | |
| Range, Dishwasher, Refrigerator, Washer, Dryer | |
| Not in DB | |
| Sidewalks, Street Lights, Street Paved | |
| — | |
| Gas Log |
Tax History
| Year | Property Taxes |
|---|---|
| 2009 | $7,482 |
| 2022 | $9,945 |
Contact Agent
Nearby Similar Homes
Orland Park, Illinois 60462
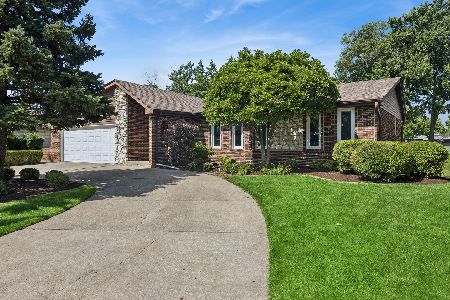
For Sale
$450,000
5 beds / 2.0 baths / 1,933 ft2
Single Family / Built: 1978
118
14316 Eynsford Drive, Orland Park, Illinois 60462
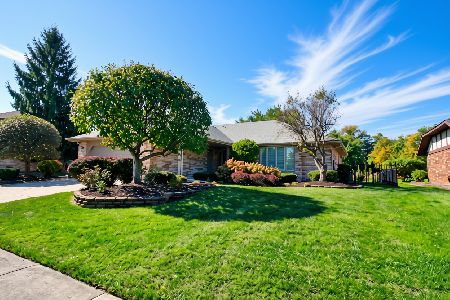
For Sale
$459,900
3 beds / 3.0 baths / 2,053 ft2
Single Family / Built: 1985
15
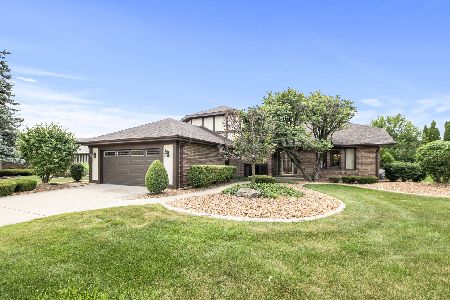
8216 Eynsford Drive, Orland Park, Illinois 60462
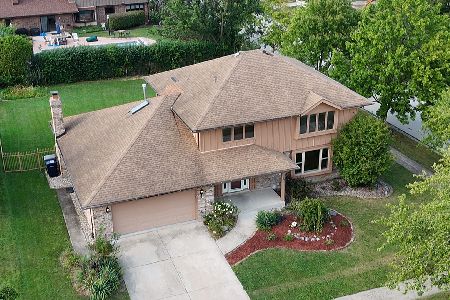
For Sale
$510,000
4 beds / 3.1 baths / 2,348 ft2
Single Family / Built: 1986
36
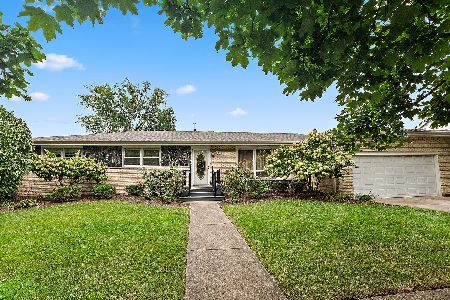
8824 Terry Drive, Orland Park, Illinois 60462
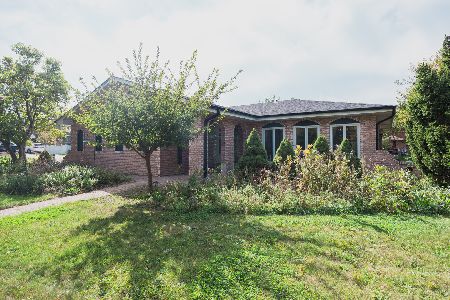
For Sale
$450,000
3 beds / 2.1 baths / 1,825 ft2
Single Family / Built: 1976
12
Nearby Sold Comparables




14110 84th Avenue, Orland Park, Illinois 60462

Sold
$479,900
4 beds / 4.0 baths / 3,096 ft2
Single Family / Built: 1977
1140
Contact Agent
Listing Provided By
RE/MAX TEAM 2000
