

1421 Monroe Avenue, River Forest, Illinois 60305


$850,000
|
Sold
|
|
| Status: | Closed |
| Sqft: | 2,473 |
| Cost/Sqft: | $344 |
| Beds: | 3 |
| Baths: | 4 |
| Year Built: | 1956 |
| Property Taxes: | $18,183 |
| Days On Market: | 58 |
| Lot Size: | 0,00 |
Description
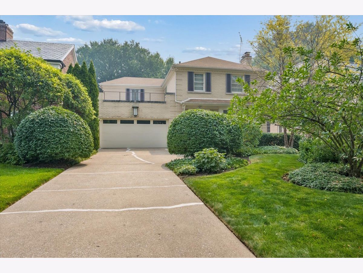
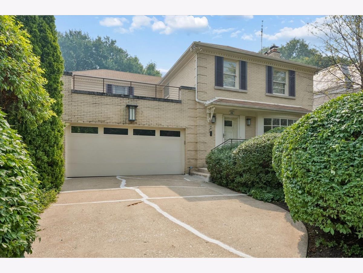
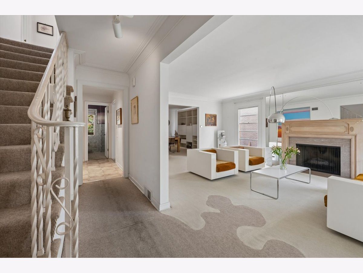
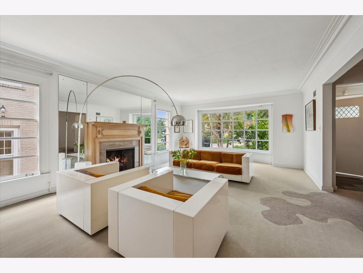
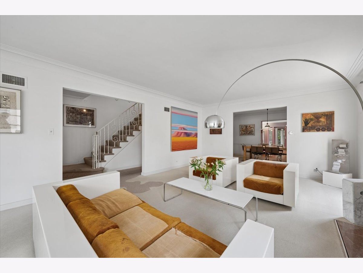
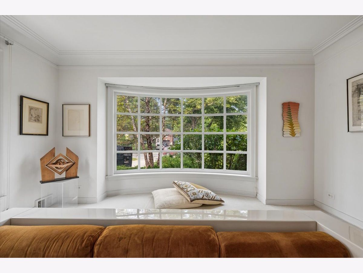
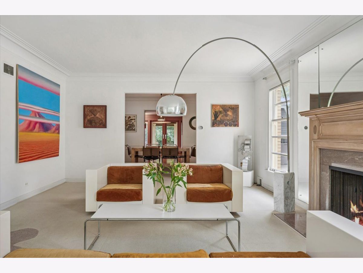
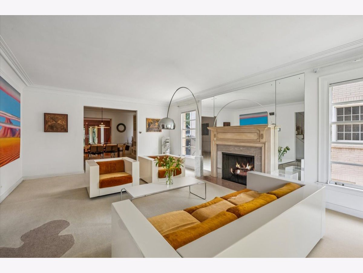
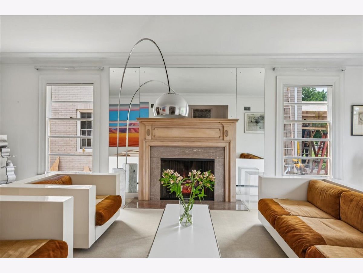
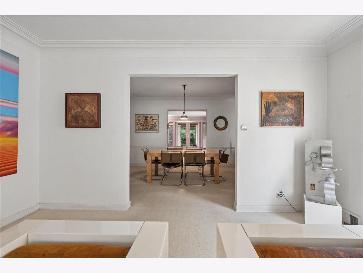
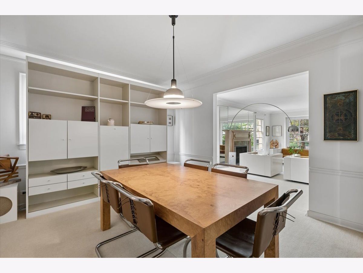
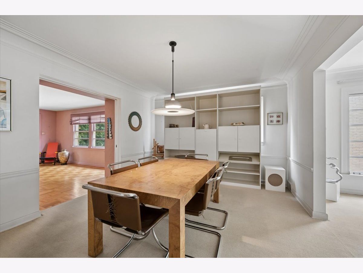
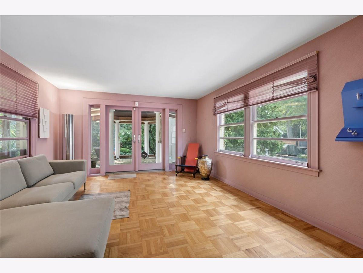
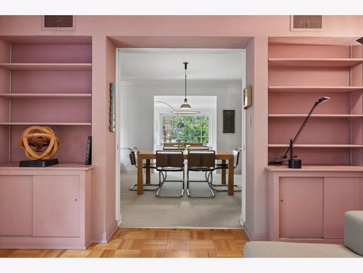
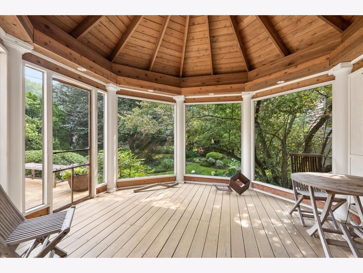
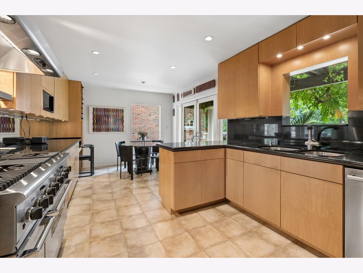
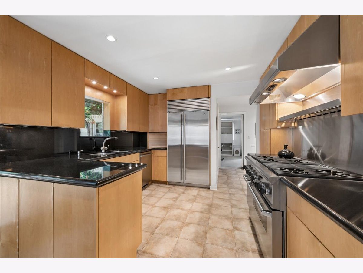
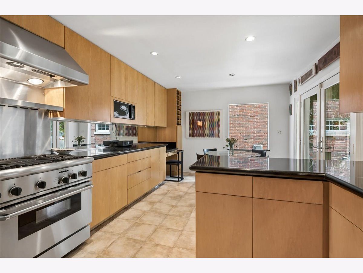
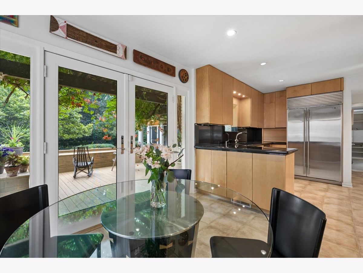
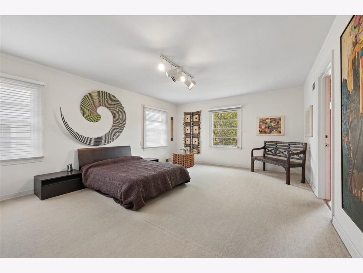
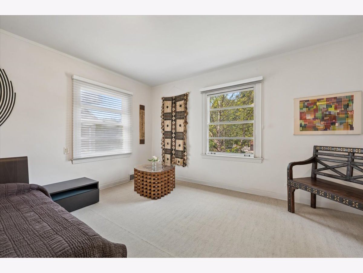
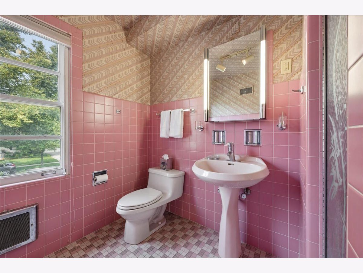
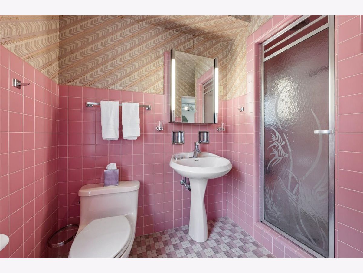
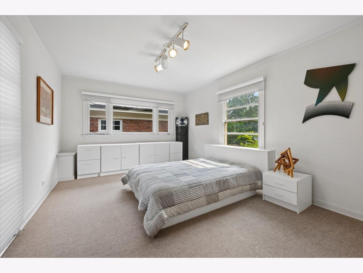
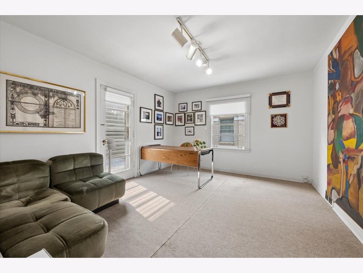
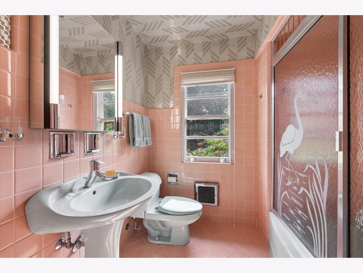
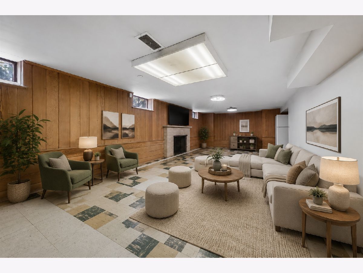
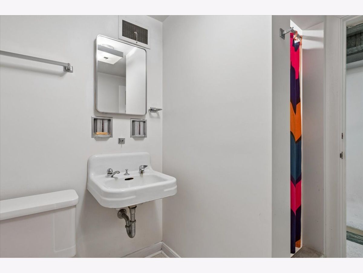
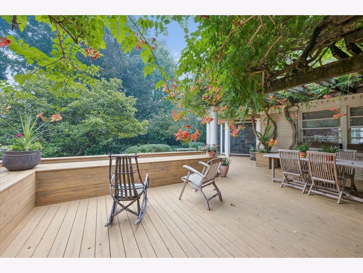
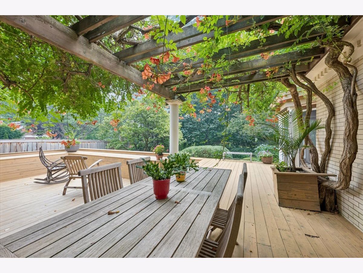
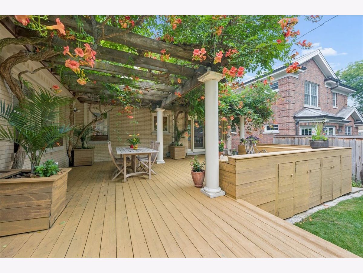
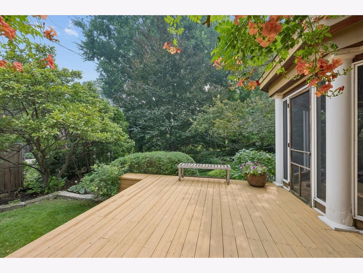
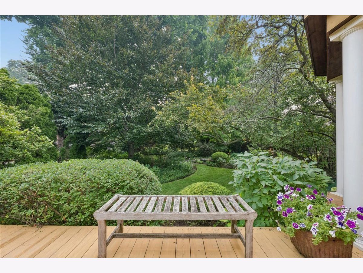
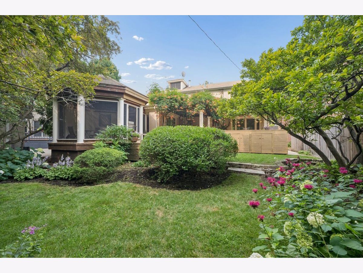
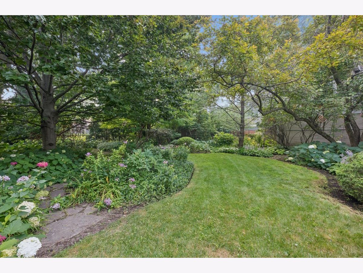
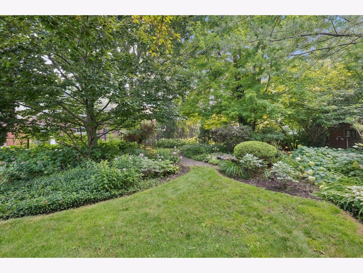
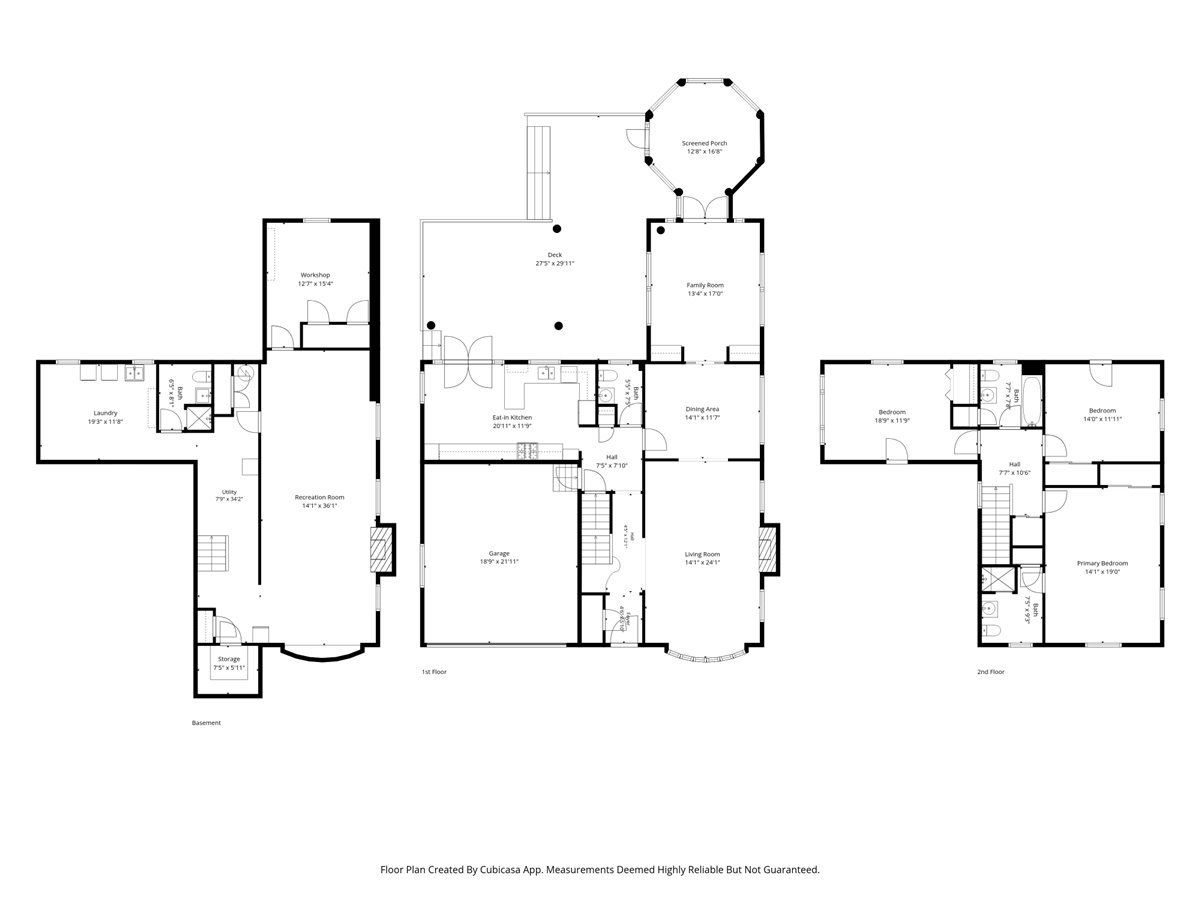
Some homes are just houses. This one is different. Lovingly cared for by the same family for nearly 50 years, this exceptional River Forest home carries something you can feel the moment you walk through the door - warmth, pride, and a lifetime of beautiful memories. Now it's ready to welcome its next chapter. Set on a premier walk-to-everything location, this oversized 3 bedroom, 3.5 bath residence offers generous room sizes, stunning natural light, and timeless details throughout. A true entry welcomes you into a warm and inviting living room anchored by a fireplace and overlooking lush, professionally landscaped grounds - beautiful from the front curb to the hidden gem of a backyard. The formal dining room flows seamlessly for entertaining - from the living room through to the family room and out to a stunning vaulted screened porch that makes every season an occasion. The eat-in kitchen features Sub-Zero and Thermador appliances, granite counters, exceptional cabinet space, and a breakfast area overlooking a gorgeous private deck and gazebo , your own personal garden oasis. Upstairs, three oversized bedrooms offer wonderful storage and light, including a true primary suite with a full bath and linen closet. The lower level surprises with a large recreation room with second fireplace, full bath, excellent ceiling height, and ideal private office space or 4th bedroom. An attached 2-car garage with additional storage completes the picture - all just steps from top-rated schools, parks, Fresh Thyme, beloved restaurants, and everything that makes River Forest one of Chicago's most sought-after communities. Many updates- Furnace and AC 21', Water Heater 22', updated electrical, new garage door 26', check valve and sump.
Property Specifics
| Single Family | |
| — | |
| — | |
| 1956 | |
| — | |
| — | |
| No | |
| — |
| Cook | |
| — | |
| — / Not Applicable | |
| — | |
| — | |
| — | |
| 12707718 | |
| 15012080080000 |
Nearby Schools
| NAME: | DISTRICT: | DISTANCE: | |
|---|---|---|---|
|
Grade School
Willard Elementary School |
90 | — | |
|
Middle School
Roosevelt School |
90 | Not in DB | |
|
High School
Oak Park & River Forest High Sch |
200 | Not in DB | |
Room Specifics
Total Bedrooms: 3
Bedrooms Above Ground: 3
Bedrooms Below Ground: 0
Dimensions: —
Floor Type: —
Dimensions: —
Floor Type: —
Full Bathrooms: 4
Bathroom Amenities: —
Bathroom in Basement: 1
Rooms: —
Basement Description: —
Other Specifics
| 2 | |
| — | |
| — | |
| — | |
| — | |
| 50x188 | |
| — | |
| — | |
| — | |
| — | |
| Not in DB | |
| — | |
| — | |
| — | |
| — |
Contact Agent
Contact Agent
Listing Provided By
@properties Christie's International Real Estate
