

14211 Davis Road, Woodstock, Illinois 60098
Sorry, we are updating photos, please update this page in 15 minutes
$445,000
|
Sold
|
|
| Status: | Closed |
| Sqft: | 3,414 |
| Cost/Sqft: | $132 |
| Beds: | 4 |
| Baths: | 4 |
| Year Built: | 2008 |
| Property Taxes: | $22,874 |
| Days On Market: | 5284 |
| Lot Size: | 5,10 |
Description
This custom ranch is secluded on 5 acres just outside town. It has an open floor plan. The great room and gourmet kitchen overlook the private pond. The big master suite has his and her walk-in closets. The family room is on the lower level and opens out to the patio and pond. This is really the place for a collector. There is a huge 40' x 165' building with four 9' overhead doors. A lot to offer.
Property Specifics
| Single Family | |
| — | |
| Ranch | |
| 2008 | |
| Walkout | |
| Stone, Other | |
| Asphalt | |
| — | |
| Yes | |
| 5.1 |
| Mc Henry | |
| — | |
| 0 / Not Applicable | |
| None | |
| Private Well | |
| Septic-Private | |
| Central Air | |
| Natural Gas, Forced Air | |
| 08074117 | |
| 1213200012 |
Nearby Schools
| NAME: | DISTRICT: | DISTANCE: | |
|---|---|---|---|
|
Grade School
Westwood Elementary School |
200 | — | |
|
Middle School
Creekside Middle School |
200 | Not in DB | |
|
High School
Woodstock High School |
200 | Not in DB | |
Property History
| DATE: | EVENT: | PRICE: | SOURCE: |
|---|---|---|---|
| 18 Jun, 2012 | Sold | $445,000 | MRED MLS |
| 25 May, 2012 | Under contract | $450,000 | MRED MLS |
| 22 May, 2012 | Listed for sale | $450,000 | MRED MLS |
Sorry, we are updating photos, please update this page in 15 minutes
Room Specifics
All Bedroom Info:
Total Bedrooms: 4
Bedrooms Above Ground: 4
Bedrooms Below Ground: 0
Total Bedrooms: 4
Bedrooms Above Ground: 4
Bedrooms Below Ground: 0
Second Bedroom Info:
Dimensions: —
Location: —Dimensions: —
Floor Type: Carpet
Third Bedroom Info:
Dimensions: —
Location: —Dimensions: —
Floor Type: Carpet
Fourth Bedroom Info:
Dimensions: —
Location: —Dimensions: —
Floor Type: Carpet
Bathroom Info:
Full Bathrooms: 4
Partial Bathrooms: 1Full Bathrooms: 4
Bathroom Amenities: Whirlpool, Separate Shower, Double Sink
Bathroom in Basement: 1
Dining Room Info:
Dimensions: —
Location: —Dimensions: —
Floor Type: Hardwood
Kitchen Info:
Dimensions: —
Location: —Dimensions: —
Floor Type: Ceramic Tile
Features: Eating Area-Breakfast Bar, Eating Area-Table Space, Island
Laundry Room Info:
Dimensions: —
Location: —Dimensions: —
Floor Type: Ceramic Tile
Family Room Info:
Dimensions: —
Location: —Dimensions: —
Floor Type: Carpet
Additional Rooms Info:
Rooms: Great Room, Office, Sun Room, Other Room
Basement: WalkoutRooms: Great Room, Office, Sun Room, Other Room
Other Specifics
| 3 | |
| Concrete Perimeter | |
| Garage | |
| — | |
| — | |
| — | |
| Deck, Patio | |
| Horses Allowed, Pond(s) | |
| 289X733X312X23X297X30X320X | |
| — | |
| Full | |
| Vaulted/Cathedral Ceilings, Hardwood Floors, First Floor Bedroom, First Floor Laundry | |
| Range, Dishwasher, Refrigerator | |
| Not in DB | |
| — | |
| — | |
| — |
Tax History
| Year | Property Taxes |
|---|---|
| 2012 | $22,874 |
Contact Agent
Nearby Similar Homes
Nearby Sold Comparables
14217 Davis Road, Woodstock, Illinois 60098

Sold
$879,000
4 beds / 4.1 baths / 5,500 ft2
Single Family / Built: 2004
4102
2202 Stieg Road, Woodstock, Illinois 60098
Sold
$447,000
4 beds / 3.0 baths / 2,802 ft2
Single Family / Built: 1975
4234
2202 Stieg Road, Woodstock, Illinois 60098

Sold
$575,000
4 beds / 3.0 baths / 2,818 ft2
Single Family / Built: 1975
1712
2012 Stieg Road Road, Woodstock, Illinois 60098
Sold
$324,900
4 beds / 1.0 baths / 0 ft2
Single Family / Built: 1900
7014
14019 Davis Road, Woodstock, Illinois 60098
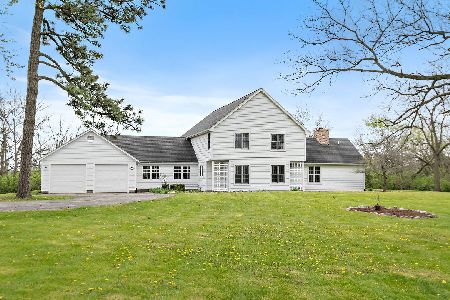
Sold
$749,900
3 beds / 3.0 baths / 2,886 ft2
Single Family / Built: 1989
195
1004 Dakota Drive, Woodstock, Illinois 60098
Sold
$310,000
4 beds / 2.2 baths / 3,200 ft2
Single Family / Built: 2001
4120
Contact Agent
Listing Provided By
Berkshire Hathaway HomeServices Starck Real Estate
