

14218 Jankowski Road, Woodstock, Illinois 60098
Sorry, we are updating photos, please update this page in 15 minutes
$355,000
|
Sold
|
|
| Status: | Closed |
| Sqft: | 0 |
| Cost/Sqft: | — |
| Beds: | 3 |
| Baths: | 4 |
| Year Built: | 1975 |
| Property Taxes: | $10,050 |
| Days On Market: | 4407 |
| Lot Size: | 6,61 |
Description
Ready for something different? Come to this unique nature lover's retreat. 6 acres of woods and native prairie plants and nature trails. The home has a 1st floor master and 2 story great room. Much of the oak and walnut cabinetry comes from trees on the property. There is a heated insulated 28x32 shop building and a 23 x 38 pole barn. The property is fenced and has security gates.
Property Specifics
| Single Family | |
| — | |
| — | |
| 1975 | |
| Full | |
| Cedar | |
| Shake | |
| — | |
| No | |
| 6.61 |
| Mc Henry | |
| — | |
| 0 / Not Applicable | |
| None | |
| Private Well | |
| Septic-Private | |
| Central Air | |
| Natural Gas, Forced Air | |
| 08755874 | |
| 0712400013 |
Nearby Schools
| NAME: | DISTRICT: | DISTANCE: | |
|---|---|---|---|
|
Grade School
Westwood Elementary School |
200 | — | |
|
Middle School
Northwood Middle School |
200 | Not in DB | |
|
High School
Woodstock North High School |
200 | Not in DB | |
Property History
| DATE: | EVENT: | PRICE: | SOURCE: |
|---|---|---|---|
| 31 Dec, 2014 | Sold | $355,000 | MRED MLS |
| 1 Nov, 2014 | Under contract | $375,000 | MRED MLS |
| 16 Oct, 2014 | Listed for sale | $375,000 | MRED MLS |
| 16 Mar, 2023 | Sold | $532,200 | MRED MLS |
| 24 Jan, 2023 | Under contract | $599,900 | MRED MLS |
| 19 Sep, 2022 | Listed for sale | $599,900 | MRED MLS |
| 3 Nov, 2023 | Sold | $535,000 | MRED MLS |
| 2 Oct, 2023 | Under contract | $575,000 | MRED MLS |
| 13 Sep, 2023 | Listed for sale | $575,000 | MRED MLS |
Sorry, we are updating photos, please update this page in 15 minutes
Room Specifics
All Bedroom Info:
Total Bedrooms: 3
Bedrooms Above Ground: 3
Bedrooms Below Ground: 0
Total Bedrooms: 3
Bedrooms Above Ground: 3
Bedrooms Below Ground: 0
Second Bedroom Info:
Dimensions: —
Location: —Dimensions: —
Floor Type: Carpet
Third Bedroom Info:
Dimensions: —
Location: —Dimensions: —
Floor Type: Carpet
Bathroom Info:
Full Bathrooms: 4
Partial Bathrooms: 1Full Bathrooms: 4
Bathroom Amenities: —
Bathroom in Basement: 1
Dining Room Info:
Dimensions: —
Location: —Dimensions: —
Floor Type: Hardwood
Kitchen Info:
Dimensions: —
Location: —Dimensions: —
Floor Type: Hardwood
Features: Eating Area-Breakfast Bar, Eating Area-Table Space
Living Room Info:
Dimensions: —
Location: —Dimensions: —
Floor Type: Hardwood
Family Room Info:
Dimensions: —
Location: —Dimensions: —
Floor Type: Ceramic Tile
Additional Rooms Info:
Rooms: Loft
Basement: FullRooms: Loft
Other Specifics
| 2 | |
| Concrete Perimeter | |
| Garage | |
| — | |
| — | |
| — | |
| Deck | |
| Fenced Yard, Horses Allowed, Wooded | |
| 208 X 1316 | |
| — | |
| Full | |
| Vaulted/Cathedral Ceilings, Bar-Wet, Hardwood Floors, First Floor Bedroom, First Floor Laundry, First Floor Full Bath | |
| Double Oven, Microwave, Dishwasher, Refrigerator, Washer, Dryer, Disposal | |
| Not in DB | |
| — | |
| — | |
| Wood Burning, Gas Starter |
Tax History
| Year | Property Taxes |
|---|---|
| 2014 | $10,050 |
| 2023 | $10,893 |
| 2023 | $11,762 |
Contact Agent
Nearby Similar Homes
Nearby Sold Comparables
14218 Jankowski Road, Woodstock, Illinois 60098
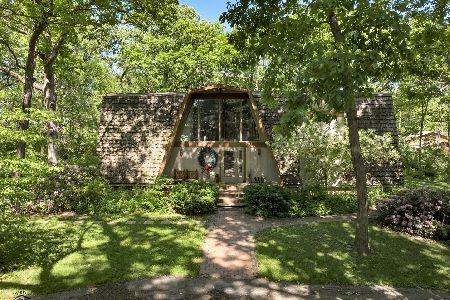
Sold
$599,900
3 beds / 3.1 baths / 4,600 ft2
Single Family / Built: 1975
1512
14218 Jankowski Road, Woodstock, Illinois 60098
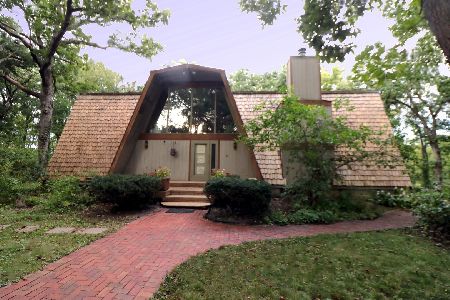
Sold
$575,000
3 beds / 3.1 baths / 3,333 ft2
Single Family / Built: 1975
1153
14210 Jankowski Road, Woodstock, Illinois 60098

Sold
$289,000
3 beds / 2.1 baths / 2,420 ft2
Single Family / Built: 1977
2944
14146 Jankowski Road, Woodstock, Illinois 60098
Sold
$234,900
5 beds / 3.0 baths / 2,757 ft2
Single Family / Built: 1976
5103
14120 Jankowski Road, Woodstock, Illinois 60098
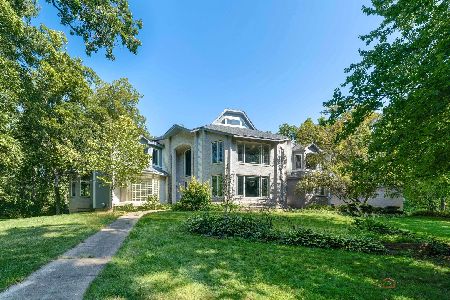
Sold
$899,900
5 beds / 4.1 baths / 7,746 ft2
Single Family / Built: 1995
424
4312 Mccauley Road, Woodstock, Illinois 60098
Sold
$325,000
3 beds / 2.0 baths / 1,620 ft2
Single Family / Built: 1987
2259
Contact Agent
Listing Provided By
Berkshire Hathaway HomeServices Starck Real Estate
