

14220 Jessica, Bloomington, Illinois 61705
Subdivision > Royal Oaks
Sorry, we are updating photos, please update this page in 15 minutes
$221,700
|
Sold
|
|
| Status: | Closed |
| Sqft: | 1,739 |
| Cost/Sqft: | $144 |
| Beds: | 2 |
| Baths: | 3 |
| Year Built: | 1981 |
| Property Taxes: | $4,095 |
| Days On Market: | 4576 |
| Lot Size: | 0,69 |
Description
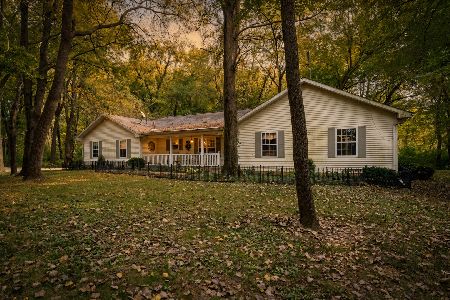
One of a kind walk- out ranch in an amazing location! This Royal Oaks stunner sits on an incredibly private fenced, wooded lot and enjoys a gorgeous lake view! Charming creek runs through property and a large stone waterfall adds to the ambiance. So many special features including 3 fireplaces, 50 year steel roof, gorgeous cathedral great room with ample windows, 3 seasons porch, large deck, updated baths and tons of built- ins! Truly special property. Must see!
Property Specifics
| Single Family | |
| — | |
| Traditional | |
| 1981 | |
| Full, Walkout | |
| Wood Siding | |
| — | |
| — | |
| No | |
| 0.69 |
| Mc Lean | |
| Royal Oaks | |
| — / Not Applicable | |
| — | |
| Public | |
| Septic-Private, Other | |
| Central Air | |
| Forced Air, Natural Gas | |
| 10180026 | |
| 1334376004 |
Nearby Schools
| NAME: | DISTRICT: | DISTANCE: | |
|---|---|---|---|
|
Grade School
Carlock Elementary |
5 | — | |
|
Middle School
Parkside Jr High |
5 | Not in DB | |
|
High School
Normal Community West High Schoo |
5 | Not in DB | |
Property History
| DATE: | EVENT: | PRICE: | SOURCE: |
|---|---|---|---|
| 16 Jun, 2014 | Sold | $221,700 | MRED MLS |
| 2 May, 2014 | Under contract | $249,900 | MRED MLS |
| 21 Apr, 2014 | Listed for sale | $249,900 | MRED MLS |
| 11 Jun, 2025 | Sold | $342,100 | MRED MLS |
| 10 May, 2025 | Under contract | $339,000 | MRED MLS |
| 5 Mar, 2025 | Listed for sale | $339,000 | MRED MLS |
Sorry, we are updating photos, please update this page in 15 minutes
Room Specifics
All Bedroom Info:
Total Bedrooms: 4
Bedrooms Above Ground: 2
Bedrooms Below Ground: 2
Total Bedrooms: 4
Bedrooms Above Ground: 2
Bedrooms Below Ground: 2
Third Bedroom Info:
Dimensions: —
Location: —Dimensions: —
Floor Type: Carpet
Fourth Bedroom Info:
Dimensions: —
Location: —Dimensions: —
Floor Type: Carpet
Bathroom Info:
Full Bathrooms: 3
Partial Bathrooms: 0Full Bathrooms: 3
Bathroom Amenities: —
Bathroom in Basement: 1
Dining Room Info:
Dimensions: —
Location: —Dimensions: —
Floor Type: Carpet
Kitchen Info:
Dimensions: —
Location: —Dimensions: —
Floor Type: Ceramic Tile
Features: Pantry-Closet
Laundry Room Info:
Dimensions: —
Location: —Dimensions: —
Floor Type: Ceramic Tile
Living Room Info:
Dimensions: —
Location: —Dimensions: —
Floor Type: Ceramic Tile
Additional Rooms Info:
Rooms: Other Room, Foyer
Basement: Full, WalkoutRooms: Other Room, Foyer
Other Specifics
| 2 | |
| — | |
| Garage | |
| — | |
| — | |
| — | |
| Patio, Deck | |
| Fenced Yard, Mature Trees, Landscaped, Pond(s) | |
| IRREG | |
| — | |
| Full | |
| First Floor Full Bath, Vaulted/Cathedral Ceilings, Built-in Features | |
| Dishwasher, Refrigerator, Range, Washer, Dryer, Microwave | |
| Not in DB | |
| — | |
| — | |
| Gas Log |
Tax History
| Year | Property Taxes |
|---|---|
| 2014 | $4,095 |
| 2025 | $6,032 |
Contact Agent
Nearby Similar Homes
8978 Mill Creek Road, Bloomington, Illinois 61705
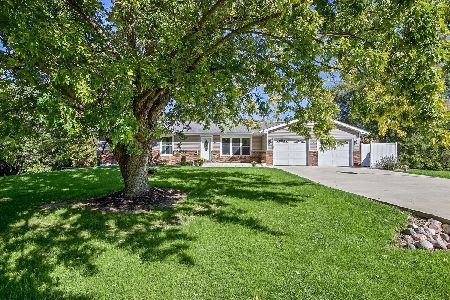
For Sale
$379,900
3 beds / 3.0 baths / 4,128 ft2
Single Family / Built: 1978
11
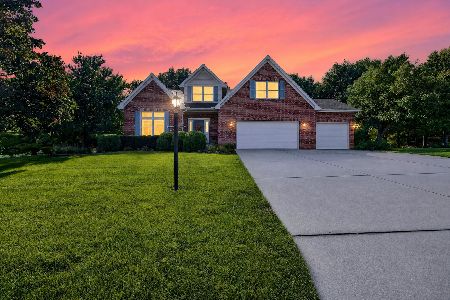
9491 Crossbow Drive, Bloomington, Illinois 61705
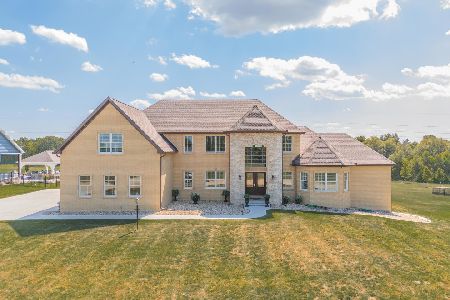
For Sale
$1,050,000
6 beds / 5.1 baths / 5,612 ft2
Single Family / Built: 2023
404
13635 Lucca Forest Drive, Bloomington, Illinois 61705
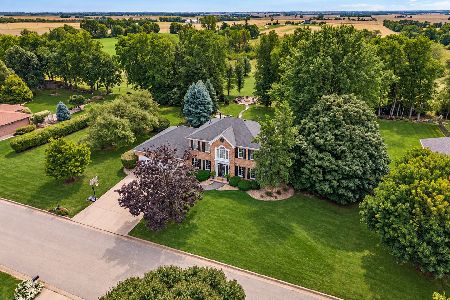
For Sale
$649,000
4 beds / 3.1 baths / 4,418 ft2
Single Family / Built: 1988
26
9360 Forest Creek Lane, Bloomington, Illinois 61705
For Sale
$424,000
3 beds / 2.0 baths / 1,886 ft2
Single Family / Built: 2000
25
Nearby Sold Comparables




Contact Agent
Listing Provided By
Coldwell Banker The Real Estate Group
