

14235 Wedgewood Glens Drive, Orland Park, Illinois 60462
$280,000
|
Sold
|
|
| Status: | Closed |
| Sqft: | 1,789 |
| Cost/Sqft: | $168 |
| Beds: | 3 |
| Baths: | 2 |
| Year Built: | 1994 |
| Property Taxes: | $5,860 |
| Days On Market: | 3208 |
| Lot Size: | 0,00 |
Description
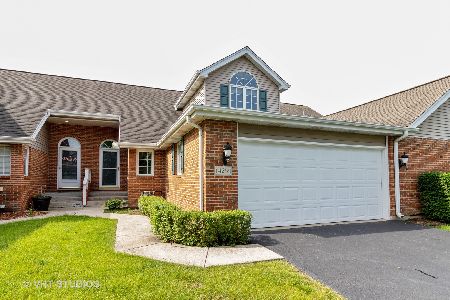
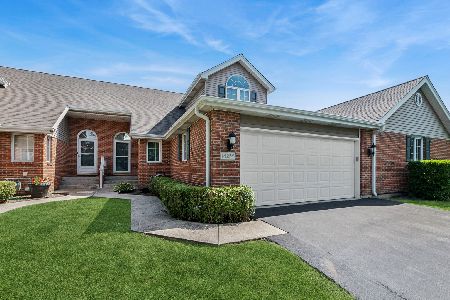
Rarely available end unit ranch townhome with a beautiful peaceful view of the pond from your dining, living and master bedroom and from your 22'x10' deck. Open concept with vaulted ceilings, skylight, kitchen with eating area, and breakfast bar open to formal dining room and living room. Your master suite has his 'n ' hers walk in closets plus a newer whirlpool tub and tile. A 2nd bedroom for guests plus an office with dry bar, palladium window and french doors. (3rd bedroom is used as an office/family room). Partial basement ready to be finished. Improvements include: Gilkey windows 2005; front door with side light, deck 2016, quartz countertop, roof 2005 and sump pump 2016. NOTICE: This home contains recording devices, and buyers should be aware they may be recorded during a showing.
Property Specifics
| Condos/Townhomes | |
| 1 | |
| — | |
| 1994 | |
| Partial | |
| Brick | |
| Asphalt | |
| RANCH | |
| Yes | |
| — |
| Cook | |
| Wedgewood | |
| 200 / Monthly | |
| Lawn Care, Snow Removal | |
| Lake Michigan | |
| Public Sewer | |
| Central Air | |
| Natural Gas, Forced Air | |
| 09832932 | |
| 27024110270000 |
Property History
| DATE: | EVENT: | PRICE: | SOURCE: |
|---|---|---|---|
| 28 Feb, 2018 | Sold | $280,000 | MRED MLS |
| 1 Feb, 2018 | Under contract | $300,000 | MRED MLS |
| 14 Jan, 2018 | Listed for sale | $300,000 | MRED MLS |
Some photos of this home have been virtually staged.
Sorry, we are updating photos, please update this page in 15 minutesRoom Specifics
Total Bedrooms: 3
Bedrooms Above Ground: 3
Bedrooms Below Ground: 0
Dimensions: —
Floor Type: Carpet
Dimensions: —
Floor Type: Carpet
Full Bathrooms: 2
Bathroom Amenities: Whirlpool
Bathroom in Basement: 0
Dimensions: —
Floor Type: Carpet
Dimensions: —
Floor Type: Ceramic Tile
Features: Eating Area-Breakfast Bar, Eating Area-Table Space, Pantry-Closet
Dimensions: —
Floor Type: Ceramic Tile
Dimensions: —
Floor Type: Carpet
Rooms: Walk In Closet, Deck
Other Specifics
| 2.5 | |
| Concrete Perimeter | |
| Garage | |
| — | |
| — | |
| — | |
| Deck, Storms/Screens, End Unit, Cable Access | |
| Corner Lot, Cul-De-Sac, Pond(s) | |
| 48X85 | |
| — | |
| Full | |
| Vaulted/Cathedral Ceilings, Skylight(s), Bar-Dry, First Floor Bedroom, In-Law Arrangement, First Floor Laundry | |
| Range, Microwave, Dishwasher, Refrigerator, Washer, Dryer, Disposal | |
| Not in DB | |
| — | |
| — | |
| Attached Fireplace Doors/Screen, Gas Log, Gas Starter |
Tax History
| Year | Property Taxes |
|---|---|
| 2018 | $5,860 |
Contact Agent
Nearby Similar Homes
Nearby Sold Comparables

Contact Agent
Listing Provided By
Coldwell Banker Residential
