

1424 Oakton Street, Park Ridge, Illinois 60068
Sorry, we are updating photos, please update this page in 15 minutes
$484,000
|
Sold
|
|
| Status: | Closed |
| Sqft: | 0 |
| Cost/Sqft: | — |
| Beds: | 4 |
| Baths: | 3 |
| Year Built: | 2000 |
| Property Taxes: | $11,181 |
| Days On Market: | 4981 |
| Lot Size: | 0,00 |
Description
Spectacular 4 Bedrm/3 Bath Newer Construction Home w/Attached Garage & Side Drive. Enjoy Bright LR/DR, Eat In Kitchen with New SS Appls, Granite, Breakfst Bar & Sliding Glass Doors to Yard. Master Suite & Nice Sized Bdrms. Awesome LL has Family Rm Featuring Wet Bar, Guest Room & Bath. Bonus Sub Basement Perfect for Entertaining/Game Rm. Good Frontage & Big Backyard. New Roof, Siding, Gutters, H20, Sump & Drain Tile.
Property Specifics
| Single Family | |
| — | |
| Contemporary | |
| 2000 | |
| Full | |
| Brick | |
| Asphalt | |
| — | |
| No | |
| — |
| Cook | |
| — | |
| 0 / Not Applicable | |
| None | |
| Lake Michigan | |
| Public Sewer | |
| Central Air | |
| Natural Gas | |
| 08290439 | |
| 09233100400000 |
Nearby Schools
| NAME: | DISTRICT: | DISTANCE: | |
|---|---|---|---|
|
High School
Maine South High School |
207 | Not in DB | |
Property History
| DATE: | EVENT: | PRICE: | SOURCE: |
|---|---|---|---|
| 26 Jul, 2013 | Sold | $484,000 | MRED MLS |
| 8 May, 2013 | Under contract | $535,000 | MRED MLS |
| 13 Mar, 2013 | Listed for sale | $535,000 | MRED MLS |
Sorry, we are updating photos, please update this page in 15 minutes
Room Specifics
All Bedroom Info:
Total Bedrooms: 4
Bedrooms Above Ground: 4
Bedrooms Below Ground: 0
Total Bedrooms: 4
Bedrooms Above Ground: 4
Bedrooms Below Ground: 0
Second Bedroom Info:
Dimensions: —
Location: —Dimensions: —
Floor Type: Hardwood
Third Bedroom Info:
Dimensions: —
Location: —Dimensions: —
Floor Type: Hardwood
Fourth Bedroom Info:
Dimensions: —
Location: —Dimensions: —
Floor Type: Ceramic Tile
Bathroom Info:
Full Bathrooms: 3
Partial Bathrooms: 0Full Bathrooms: 3
Bathroom Amenities: Whirlpool, Separate Shower, Double Sink, Soaking Tub
Bathroom in Basement: 1
Dining Room Info:
Dimensions: —
Location: —Dimensions: —
Floor Type: Hardwood
Kitchen Info:
Dimensions: —
Location: —Dimensions: —
Floor Type: Ceramic Tile
Features: Eating Area-Breakfast Bar, Eating Area-Table Space, Pantry-Closet
Laundry Room Info:
Dimensions: —
Location: —Dimensions: —
Floor Type: Hardwood
Living Room Info:
Dimensions: —
Location: —Dimensions: —
Floor Type: Hardwood
Family Room Info:
Dimensions: —
Location: —Dimensions: —
Floor Type: Carpet
Additional Rooms Info:
Rooms: Foyer, Recreation Room
Basement: FullRooms: Foyer, Recreation Room
Other Specifics
| 2 | |
| Concrete Perimeter | |
| Garage | |
| — | |
| — | |
| — | |
| Patio, Stamped Concrete Patio, Storms/Screens | |
| Fenced Yard | |
| 66 X 147 | |
| Pull Down Stair | |
| Full | |
| Vaulted/Cathedral Ceilings, Skylight(s), Bar-Wet, Hardwood Floors, In-Law Arrangement | |
| Range, Microwave, Dishwasher, Refrigerator, Washer, Dryer, Stainless Steel Appliance(s) | |
| Not in DB | |
| Sidewalks, Street Lights, Street Paved | |
| — | |
| Gas Log |
Tax History
| Year | Property Taxes |
|---|---|
| 2013 | $11,181 |
Contact Agent
Nearby Similar Homes
1507 Oakton Street, Park Ridge, Illinois 60068
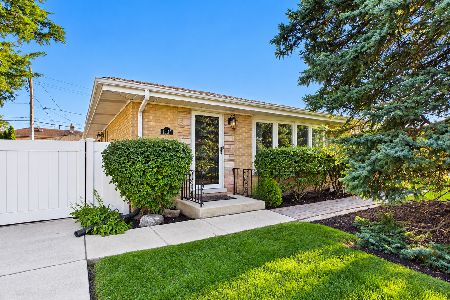
For Sale
$549,000
3 beds / 2.0 baths / 1,248 ft2
Single Family / Built: 1961
16
1520 Oakton Street, Park Ridge, Illinois 60068
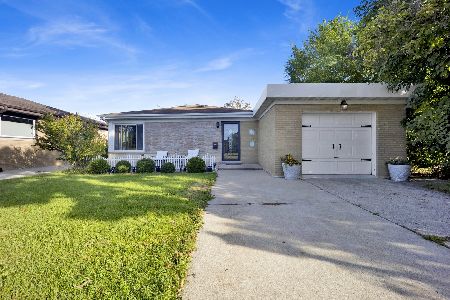
For Sale
$675,000
4 beds / 2.0 baths / 0 ft2
Single Family / Built: 1956
19
1112 Knight Avenue, Park Ridge, Illinois 60068
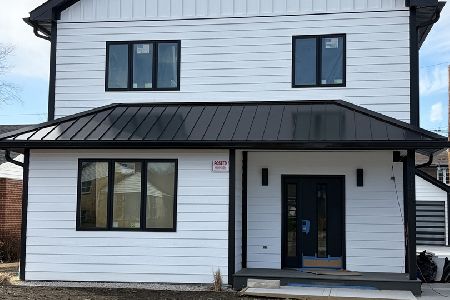
For Sale
$1,400,000
4 beds / 4.1 baths / 3,568 ft2
Single Family / Built: —
242
1704 Marguerite Street, Park Ridge, Illinois 60068
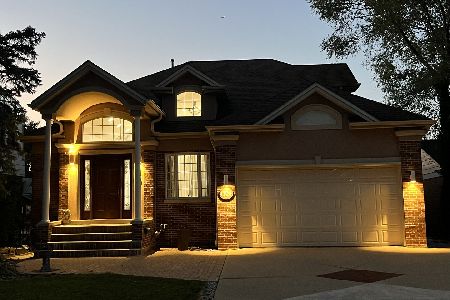
For Sale
$1,025,000
4 beds / 4.0 baths / 4,928 ft2
Single Family / Built: 1953
58
824 Shibley Avenue, Park Ridge, Illinois 60068
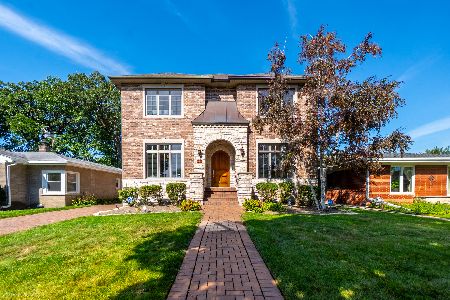
For Sale
$1,150,000
5 beds / 5.0 baths / 3,388 ft2
Single Family / Built: 2006
13
8560 Clara Drive, Niles, Illinois 60714
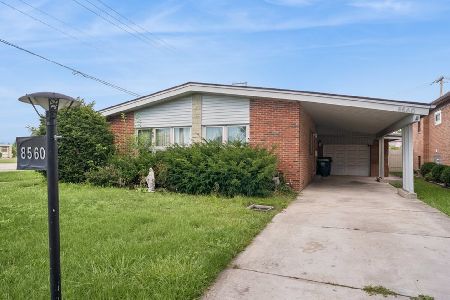
For Sale
$489,000
3 beds / 2.0 baths / 1,440 ft2
Single Family / Built: 1959
23
Nearby Sold Comparables
1420 Oakton Street, Park Ridge, Illinois 60068

Sold
$459,900
5 beds / 4.0 baths / 2,954 ft2
Single Family / Built: 1925
3254
1420 Oakton Street, Park Ridge, Illinois 60068
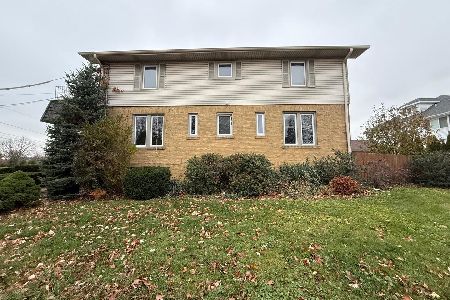
Sold
$674,900
5 beds / 4.0 baths / 2,954 ft2
Single Family / Built: 1924
346
1020 Knight Avenue, Park Ridge, Illinois 60068
Sold
$450,000
4 beds / 2.1 baths / 2,400 ft2
Single Family / Built: 1955
2939
1020 Knight Avenue, Park Ridge, Illinois 60068
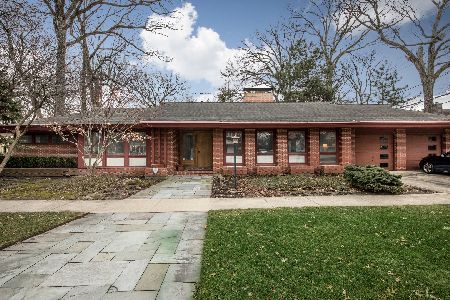
Sold
$599,900
3 beds / 2.0 baths / 1,812 ft2
Single Family / Built: 1953
1287
Contact Agent
Listing Provided By
Baird & Warner
