

1425 White Oak Street, Arlington Heights, Illinois 60005
Subdivision > Surrey Ridge
Sorry, we are updating photos, please update this page in 15 minutes
$450,000
|
Sold
|
|
| Status: | Closed |
| Sqft: | 3,240 |
| Cost/Sqft: | $154 |
| Beds: | 4 |
| Baths: | 4 |
| Year Built: | 1985 |
| Property Taxes: | $8,483 |
| Days On Market: | 6194 |
| Lot Size: | 0,00 |
Description
Spectacular custom built luxury family dream home! Overlooks golf course fairway! Meticulously designed, built & maintained by original owners, brimming over w exceptional values & uncompromising quality of construction. Finest construction/ insulation this broker has ever seen: rare, extra strong 2x6 exterior walls! All Pella casement windows w slim shades & low-e glass throughout, huge mstr ste, whirlpool tub!
Property Specifics
| Single Family | |
| — | |
| — | |
| 1985 | |
| Partial | |
| Brick, Cedar | |
| Asphalt | |
| — | |
| No | |
| — |
| Cook | |
| Surrey Ridge | |
| 0 / Not Applicable | |
| None | |
| Lake Michigan | |
| Public Sewer | |
| Central Air | |
| Natural Gas, Forced Air | |
| 07376642 | |
| 08084060250000 |
Nearby Schools
| NAME: | DISTRICT: | DISTANCE: | |
|---|---|---|---|
|
Grade School
Willow Bend Elementary School |
15 | — | |
|
Middle School
Carl Sandburg Junior High School |
15 | Not in DB | |
|
High School
Rolling Meadows High School |
214 | Not in DB | |
Property History
| DATE: | EVENT: | PRICE: | SOURCE: |
|---|---|---|---|
| 30 Nov, 2009 | Sold | $450,000 | MRED MLS |
| 9 Nov, 2009 | Under contract | $499,000 | MRED MLS |
| 9 Nov, 2009 | Listed for sale | $499,000 | MRED MLS |
| 31 Jan, 2025 | Sold | $720,000 | MRED MLS |
| 13 Dec, 2024 | Under contract | $750,000 | MRED MLS |
| — | Last price change | $785,000 | MRED MLS |
| 10 Sep, 2024 | Listed for sale | $799,000 | MRED MLS |
Sorry, we are updating photos, please update this page in 15 minutes
Room Specifics
All Bedroom Info:
Total Bedrooms: 4
Bedrooms Above Ground: 4
Bedrooms Below Ground: 0
Total Bedrooms: 4
Bedrooms Above Ground: 4
Bedrooms Below Ground: 0
Second Bedroom Info:
Dimensions: —
Location: —Dimensions: —
Floor Type: Carpet
Third Bedroom Info:
Dimensions: —
Location: —Dimensions: —
Floor Type: Carpet
Fourth Bedroom Info:
Dimensions: —
Location: —Dimensions: —
Floor Type: Carpet
Bathroom Info:
Full Bathrooms: 4
Partial Bathrooms: 1Full Bathrooms: 4
Bathroom Amenities: Whirlpool, Separate Shower
Bathroom in Basement: 1
Dining Room Info:
Dimensions: —
Location: —Dimensions: —
Floor Type: Carpet
Kitchen Info:
Dimensions: —
Location: —Dimensions: —
Floor Type: Ceramic Tile
Features: Eating Area-Table Space, Island, Pantry-Closet
Living Room Info:
Dimensions: —
Location: —Dimensions: —
Floor Type: Carpet
Family Room Info:
Dimensions: —
Location: —Dimensions: —
Floor Type: Carpet
Additional Rooms Info:
Rooms: Exercise Room, Recreation Room, Utility Room-2nd Floor
Basement: PartialRooms: Exercise Room, Recreation Room, Utility Room-2nd Floor
Other Specifics
| 2 | |
| — | |
| Garage | |
| — | |
| — | |
| — | |
| Patio | |
| — | |
| 80X120 | |
| — | |
| Full | |
| Bar-Wet | |
| Range, Microwave, Dishwasher, Refrigerator, Washer, Dryer, Disposal | |
| Not in DB | |
| Sidewalks, Street Lights, Street Paved | |
| — | |
| Gas Starter |
Tax History
| Year | Property Taxes |
|---|---|
| 2009 | $8,483 |
| 2025 | $12,356 |
Contact Agent
Nearby Similar Homes
2307 Fulle Street, Rolling Meadows, Illinois 60008
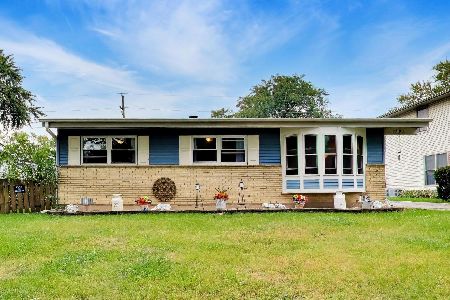
For Sale
$400,000
4 beds / 2.0 baths / 1,760 ft2
Single Family / Built: 1958
31
Nearby Sold Comparables

1411 Allison Court, Arlington Heights, Illinois 60005
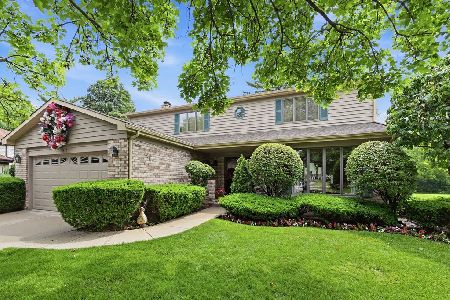
Sold
$699,000
4 beds / 2.1 baths / 2,915 ft2
Single Family / Built: 1977
138


Contact Agent
Listing Provided By
Johnston Real Estate
