

1426 Austin Boulevard, Oak Park, Illinois 60302


$610,000
|
Sold
|
|
| Status: | Closed |
| Sqft: | 0 |
| Cost/Sqft: | — |
| Beds: | 8 |
| Baths: | 0 |
| Year Built: | 1923 |
| Property Taxes: | $15,785 |
| Days On Market: | 970 |
| Lot Size: | 0,00 |
Description
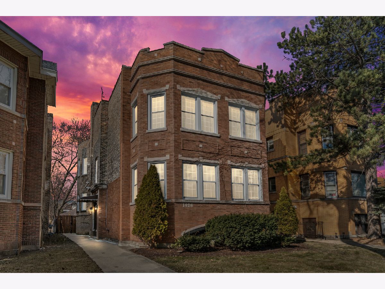
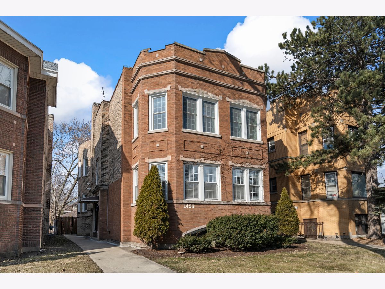
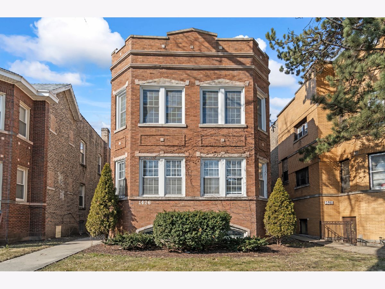
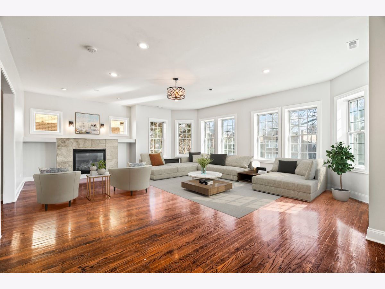
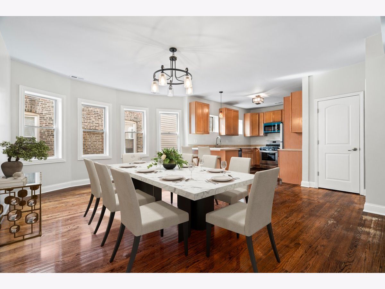
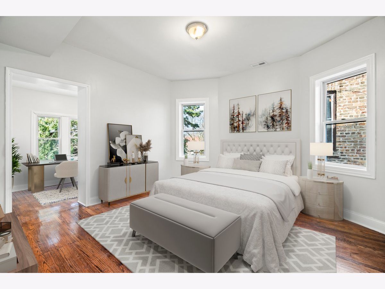
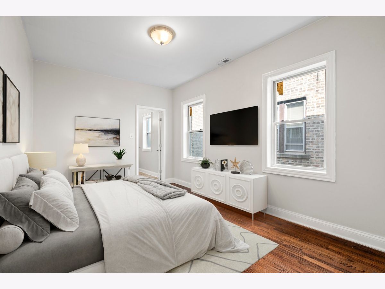
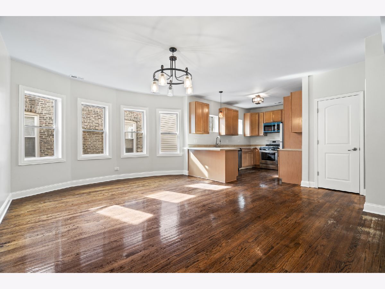
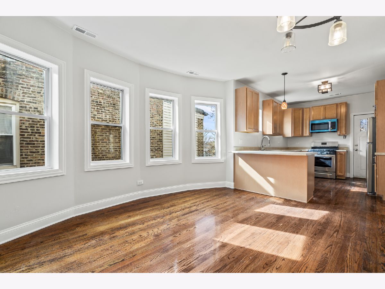
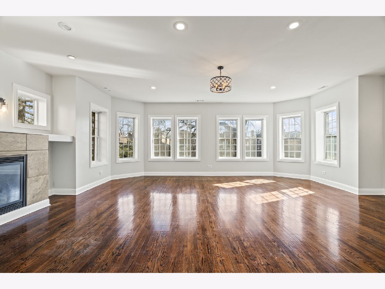
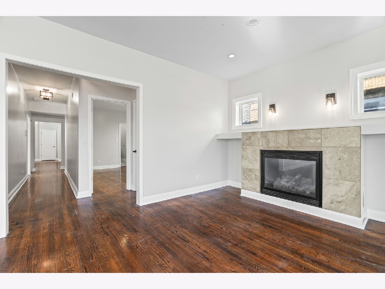
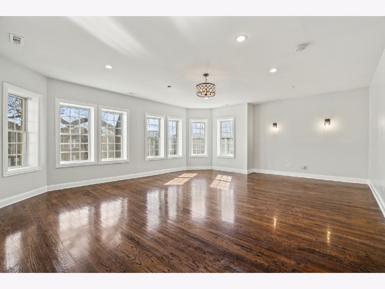
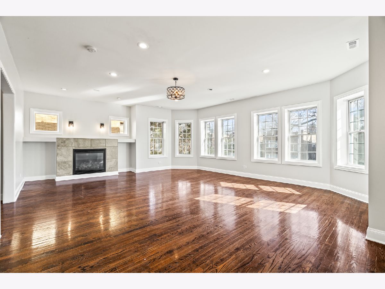
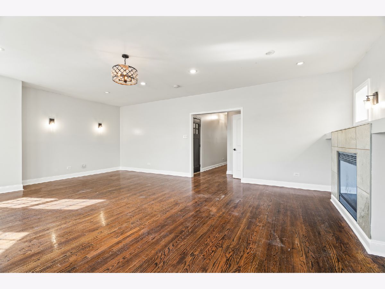
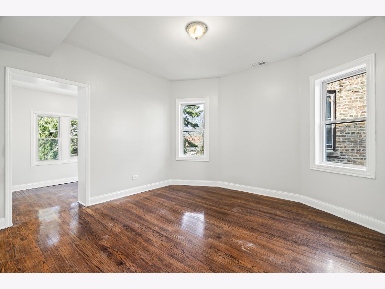
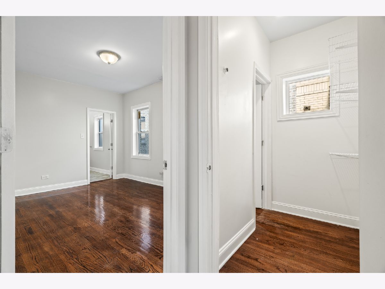
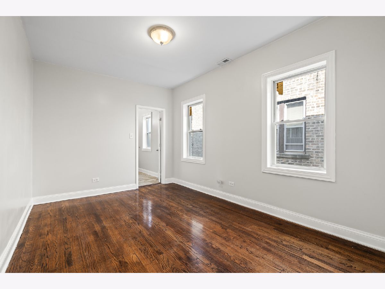
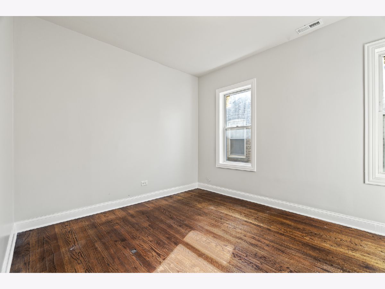
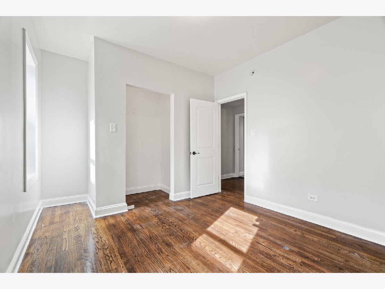
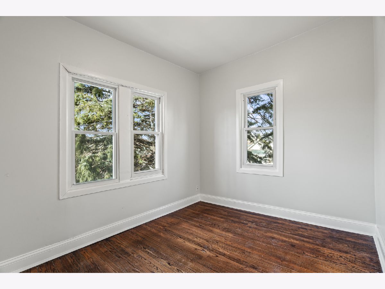
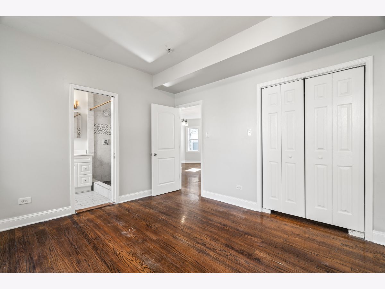
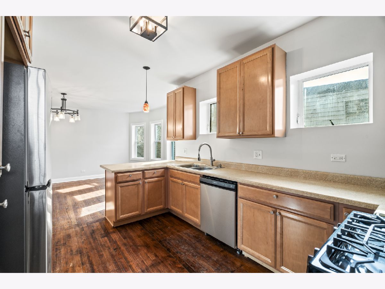
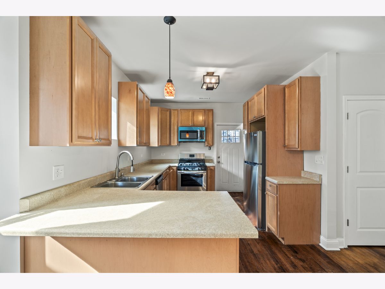
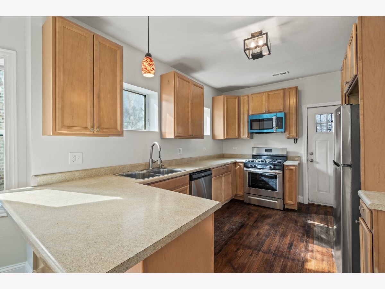
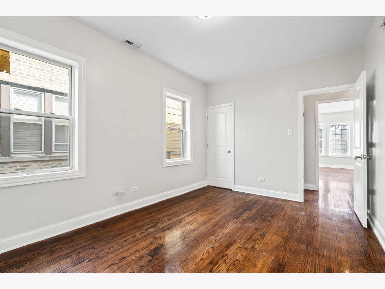
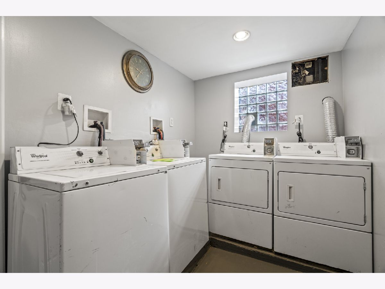
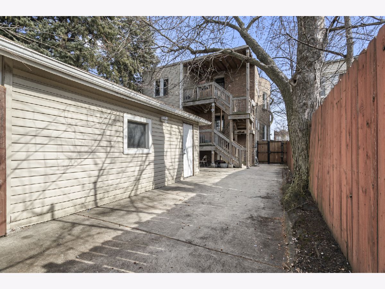
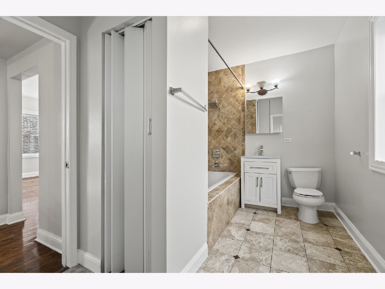
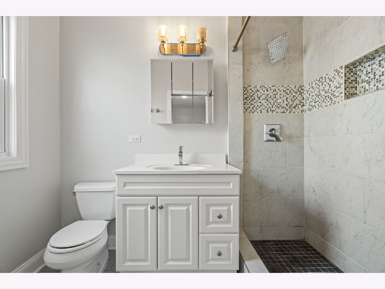
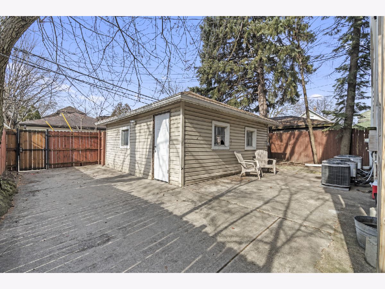
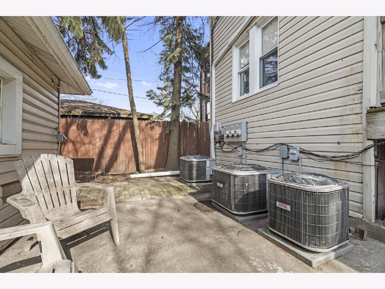
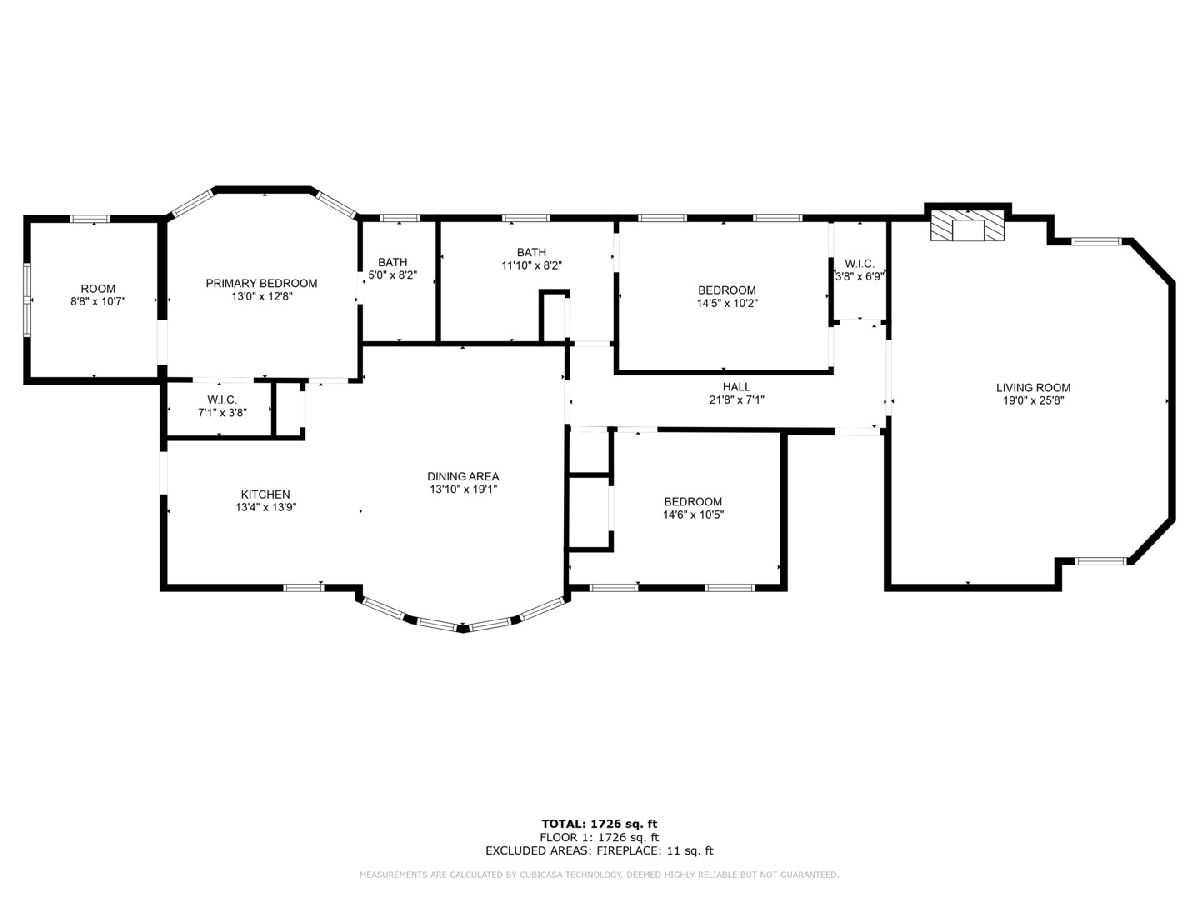
Step through the threshold of this splendid renovated 1920s-era brick dwelling, revealing a meticulously maintained 2-flat structure with an added in-law arrangement on the lower level. Each of the two units, encompassing a commodious 1400 square feet, exudes an air of timeless elegance and architectural grace. Immerse yourself in the intrinsic beauty of the interior, adorned with natural woodwork that imparts a classic charm to every corner. A testament to durability, the property features a newer roof and a convenient two-car garage, providing both functionality and aesthetic appeal. The outdoor space is complemented by a thoughtfully designed patio, offering an ideal setting for relaxation. Effortless utility management is achieved through separate services for each unit, including independent HVAC systems, gas, and electric utilities. The inclusion of coin-operated laundry facilities caters to the practical needs of tenants, enhancing the overall convenience of living. Recent enhancements to the electrical and plumbing systems ensure modern reliability and efficiency. The interior ambiance is further elevated by the introduction of new light fixtures and a fresh coat of paint, creating a pristine and inviting atmosphere throughout. Enjoy the warmth and ambiance of a gas fireplace in each unit, adding a touch of comfort to the living spaces. The lower level encompasses an in-law arrangement featuring two bedrooms and a well-appointed bathroom, providing additional versatility to the property. Modern fixtures and finishes grace every floor, seamlessly blending classic aesthetics with contemporary luxury. Indulge in a spa-like experience with Jacuzzi tubs in each bathroom, elevating the overall appeal and functionality of the space. This residence stands as a harmonious fusion of historic charm and modern living, offering a unique and inviting environment for its fortunate occupants. Welcome to a home where the grandeur of the past meets the conveniences of the present. In great condition to be conveyed AS-IS
Property Specifics
| Multi-unit | |
| — | |
| — | |
| 1923 | |
| — | |
| — | |
| No | |
| — |
| Cook | |
| — | |
| — / — | |
| — | |
| — | |
| — | |
| 11986792 | |
| 16051130200000 |
Nearby Schools
| NAME: | DISTRICT: | DISTANCE: | |
|---|---|---|---|
|
High School
Oak Park & River Forest High Sch |
200 | Not in DB | |
Property History
| DATE: | EVENT: | PRICE: | SOURCE: |
|---|---|---|---|
| 25 Apr, 2007 | Sold | $469,000 | MRED MLS |
| 14 Mar, 2007 | Under contract | $449,000 | MRED MLS |
| — | Last price change | $499,900 | MRED MLS |
| 18 Jan, 2007 | Listed for sale | $499,900 | MRED MLS |
| 28 Jan, 2011 | Sold | $220,000 | MRED MLS |
| 9 Sep, 2010 | Under contract | $224,900 | MRED MLS |
| 16 Aug, 2010 | Listed for sale | $224,900 | MRED MLS |
| 29 Mar, 2024 | Sold | $610,000 | MRED MLS |
| 7 Mar, 2024 | Under contract | $609,999 | MRED MLS |
| 21 Feb, 2024 | Listed for sale | $609,999 | MRED MLS |
Room Specifics
Total Bedrooms: 8
Bedrooms Above Ground: 8
Bedrooms Below Ground: 0
Dimensions: —
Floor Type: —
Dimensions: —
Floor Type: —
Dimensions: —
Floor Type: —
Dimensions: —
Floor Type: —
Dimensions: —
Floor Type: —
Dimensions: —
Floor Type: —
Dimensions: —
Floor Type: —
Full Bathrooms: 5
Bathroom Amenities: Soaking Tub
Bathroom in Basement: —
Rooms: —
Basement Description: Finished
Other Specifics
| 2 | |
| — | |
| — | |
| — | |
| — | |
| 40X137 | |
| — | |
| — | |
| — | |
| — | |
| Not in DB | |
| — | |
| — | |
| — | |
| — |
Tax History
| Year | Property Taxes |
|---|---|
| 2007 | $10,280 |
| 2011 | $10,828 |
| 2024 | $15,785 |
Contact Agent
Nearby Similar Homes
Nearby Sold Comparables


Contact Agent
Listing Provided By
RE/MAX Ultimate Professionals
