

1426 Roxbury Lane, Wauconda, Illinois 60084
Sorry, we are updating photos, please update this page in 15 minutes
$323,500
|
Sold
|
|
| Status: | Closed |
| Sqft: | 2,906 |
| Cost/Sqft: | $120 |
| Beds: | 4 |
| Baths: | 3 |
| Year Built: | 2002 |
| Property Taxes: | $12,031 |
| Days On Market: | 2966 |
| Lot Size: | 0,55 |
Description
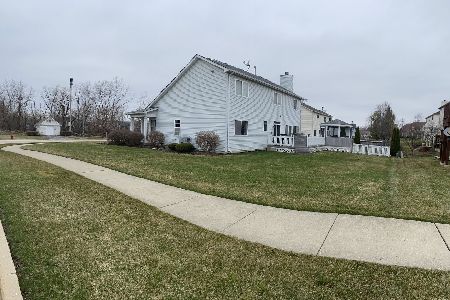
Welcome to one of Apple Country's finest! An inviting home with lovely curb appeal on a peaceful setting within Fremont school district 79. A perfectly sized home, exuding pride of ownership and filled with expansive room sizes and loads of natural light. Featuring hardwood flooring, first floor laundry, three season room, finished English lower level, three car garage, and an amazing sport court on a fabulous half acre lot. Enjoy the Millennium Trail, Bangs Lake and more!!!
Property Specifics
| Single Family | |
| — | |
| — | |
| 2002 | |
| English | |
| Vinyl Siding | |
| Asphalt | |
| — | |
| No | |
| 0.55 |
| Lake | |
| — | |
| 260 / Annual | |
| Insurance | |
| Public | |
| Public Sewer | |
| Central Air | |
| Natural Gas | |
| 10087091 | |
| 10191040650000 |
Nearby Schools
| NAME: | DISTRICT: | DISTANCE: | |
|---|---|---|---|
|
Grade School
Fremont Elementary School |
79 | — | |
|
Middle School
Fremont Middle School |
79 | Not in DB | |
|
High School
Mundelein Cons High School |
120 | Not in DB | |
Property History
| DATE: | EVENT: | PRICE: | SOURCE: |
|---|---|---|---|
| 25 Jan, 2019 | Sold | $323,500 | MRED MLS |
| 22 Dec, 2018 | Under contract | $349,000 | MRED MLS |
| 18 Sep, 2018 | Listed for sale | $349,000 | MRED MLS |
| 6 Jun, 2022 | Sold | $460,000 | MRED MLS |
| 24 Mar, 2022 | Under contract | $435,000 | MRED MLS |
| 23 Mar, 2022 | Listed for sale | $435,000 | MRED MLS |
Sorry, we are updating photos, please update this page in 15 minutes
Room Specifics
All Bedroom Info:
Total Bedrooms: 4
Bedrooms Above Ground: 4
Bedrooms Below Ground: 0
Total Bedrooms: 4
Bedrooms Above Ground: 4
Bedrooms Below Ground: 0
Second Bedroom Info:
Dimensions: —
Location: —Dimensions: —
Floor Type: Carpet
Third Bedroom Info:
Dimensions: —
Location: —Dimensions: —
Floor Type: Carpet
Fourth Bedroom Info:
Dimensions: —
Location: —Dimensions: —
Floor Type: Carpet
Bathroom Info:
Full Bathrooms: 3
Partial Bathrooms: 1Full Bathrooms: 3
Bathroom Amenities: —
Bathroom in Basement: 0
Dining Room Info:
Dimensions: —
Location: —Dimensions: —
Floor Type: Carpet
Kitchen Info:
Dimensions: —
Location: —Dimensions: —
Floor Type: Hardwood
Features: Eating Area-Table Space, Island, Pantry-Closet
Living Room Info:
Dimensions: —
Location: —Dimensions: —
Floor Type: Carpet
Family Room Info:
Dimensions: —
Location: —Dimensions: —
Floor Type: Carpet
Additional Rooms Info:
Rooms: Office, Recreation Room, Game Room, Exercise Room, Enclosed Porch
Basement: EnglishRooms: Office, Recreation Room, Game Room, Exercise Room, Enclosed Porch
Other Specifics
| 3 | |
| — | |
| Garage | |
| — | |
| — | |
| — | |
| Deck | |
| — | |
| 69.5X135X173X78X186 | |
| — | |
| Full | |
| Hardwood Floors, First Floor Laundry | |
| Range, Microwave, Dishwasher, Refrigerator, Washer, Dryer, Disposal | |
| Not in DB | |
| Sidewalks, Street Lights, Street Paved | |
| — | |
| Gas Starter |
Tax History
| Year | Property Taxes |
|---|---|
| 2019 | $12,031 |
| 2022 | $10,655 |
Contact Agent
Nearby Similar Homes
Nearby Sold Comparables
1426 Roxbury Lane, Wauconda, Illinois 60084

Sold
$435,000
4 beds / 2.1 baths / 2,906 ft2
Single Family / Built: 2002
1684
1422 Roxbury Lane, Wauconda, Illinois 60084

Sold
$300,000
4 beds / 2.1 baths / 2,644 ft2
Single Family / Built: 2002
4889
1437 Roxbury Lane, Wauconda, Illinois 60084
Sold
$399,000
4 beds / 3.1 baths / 2,612 ft2
Single Family / Built: 2001
2042
1439 Roxbury Lane, Wauconda, Illinois 60084
Sold
$266,500
3 beds / 2.1 baths / 2,188 ft2
Single Family / Built: 2003
5234
1439 Roxbury Lane, Wauconda, Illinois 60084
Sold
$339,000
4 beds / 2.1 baths / 0 ft2
Single Family / Built: 2003
6815
Contact Agent
Listing Provided By
@properties
