

1426 Woodhill Drive, Northbrook, Illinois 60062


$1,140,000
|
Sold
|
|
| Status: | Closed |
| Sqft: | 3,351 |
| Cost/Sqft: | $357 |
| Beds: | 4 |
| Baths: | 3 |
| Year Built: | 1970 |
| Property Taxes: | $16,945 |
| Lot Size: | 0,00 |
Description
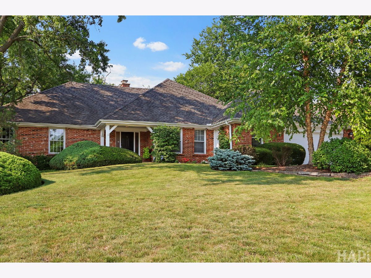
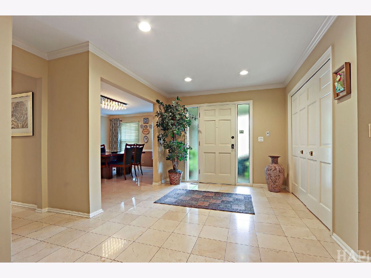
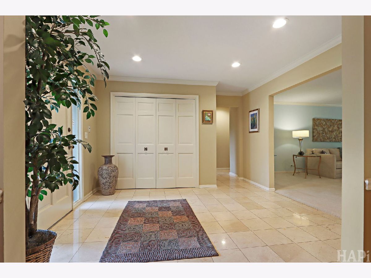
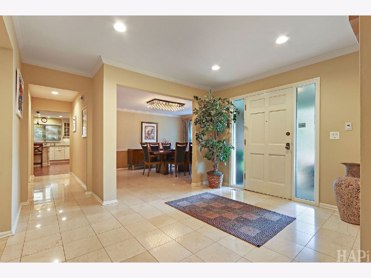
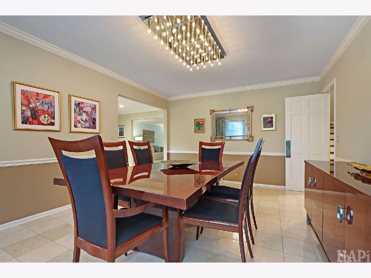
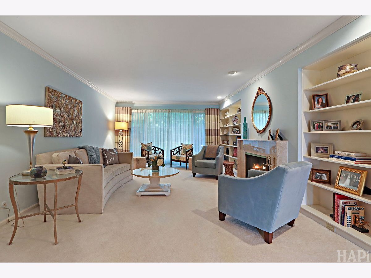
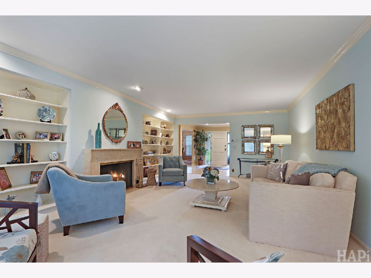
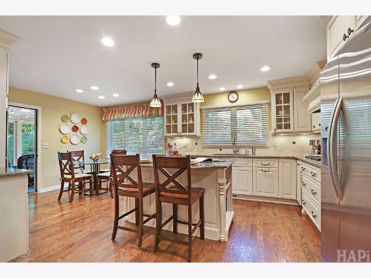
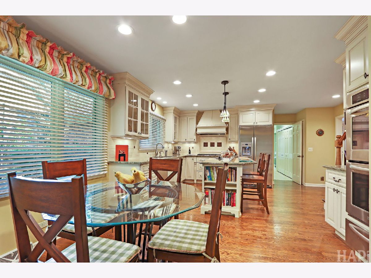
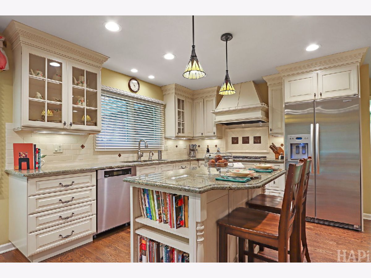
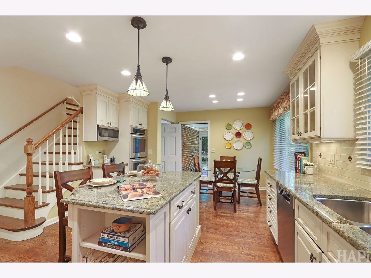
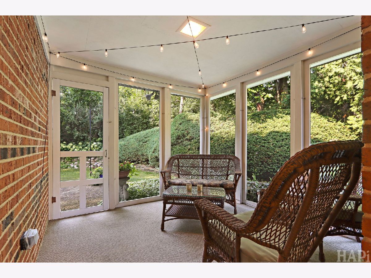
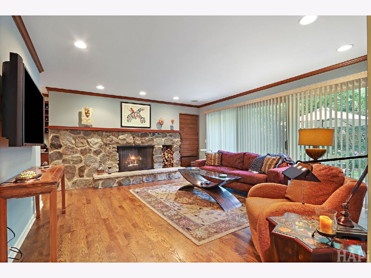
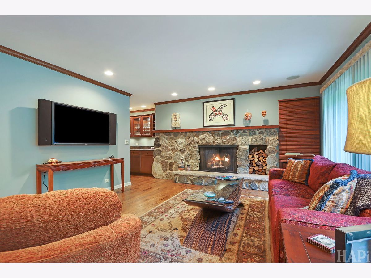
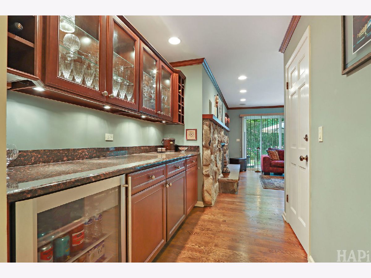
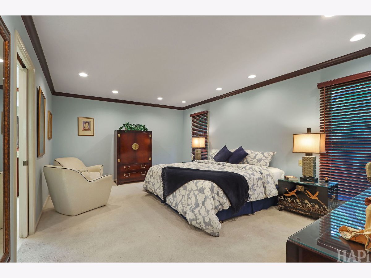
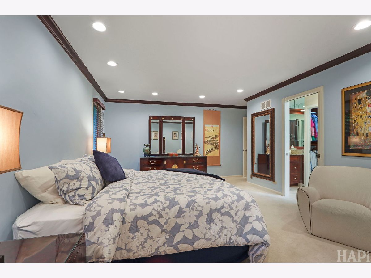
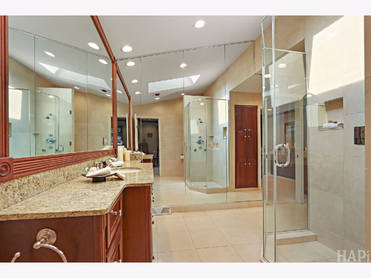
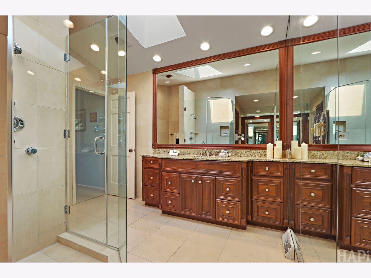
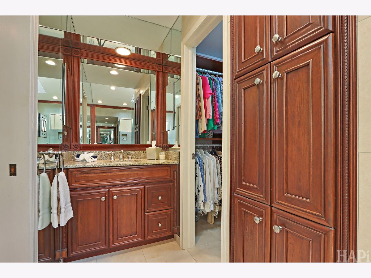
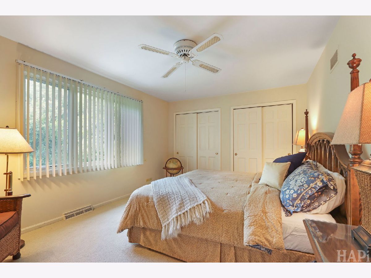
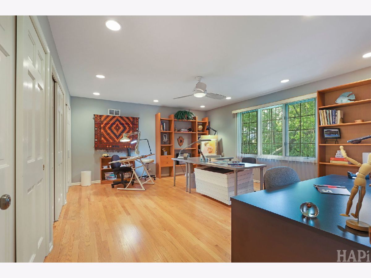
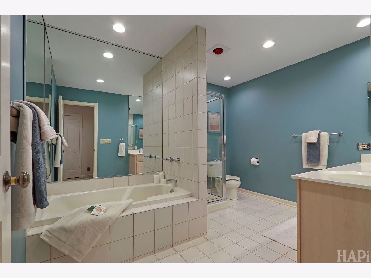
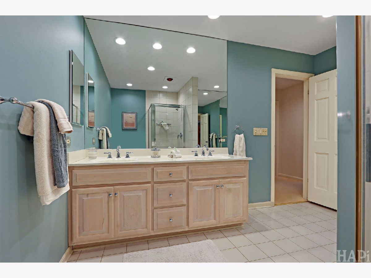
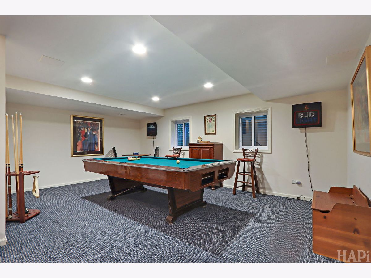
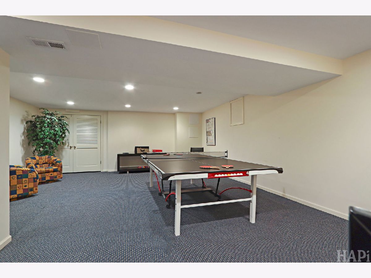
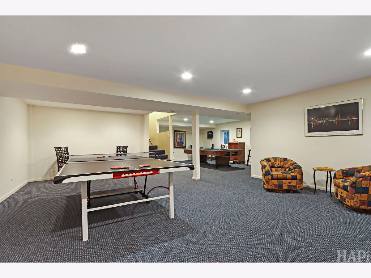
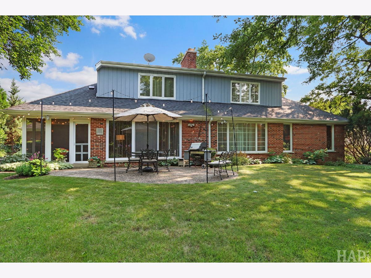
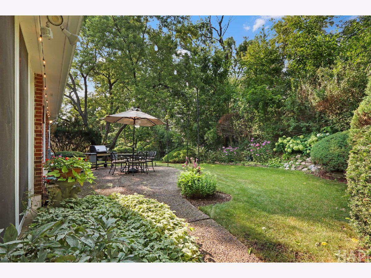
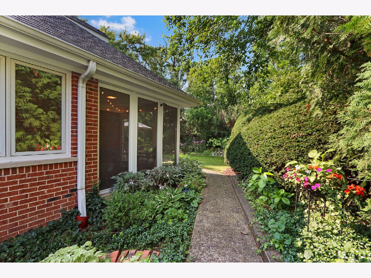
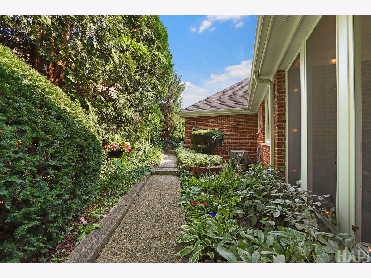
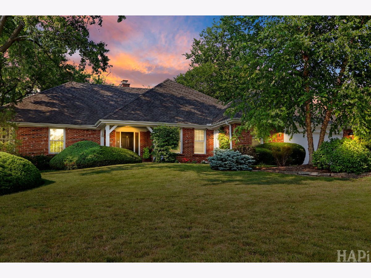
Rarely available in East Northbrook, this exceptional 4-bedroom, 2.1-bath Cape Cod offers a coveted first-floor primary suite, a highly functional floor plan, and beautifully maintained indoor and outdoor spaces. A front door framed by sidelights opens to a spacious marble-floored foyer. The adjoining formal dining room is accented by a chair rail and crown molding, while the expansive living room provides space for multiple seating areas and features a fireplace with a marble surround, built-in bookcases, and a wall of windows overlooking the professionally landscaped yard. The fully renovated eat-in kitchen is designed for both everyday living and entertaining. Features include granite countertops, a center island with seating, cookbook shelving, pendant lighting, and premium stainless steel appliances, including a Wolf five-burner cooktop, Miele dishwasher, and double oven with a warming drawer. Glass-front accent cabinets, soft-close drawers, a gooseneck faucet, decorative tile backsplash, and under cabinet lighting add style and function. Hardwood flooring extends through the kitchen and breakfast area, while direct access to the screened porch creates a seamless connection to the outdoors and an inviting setting for dining, relaxing, and enjoying floor-to-ceiling views of the lush backyard. The spacious family room is anchored by a second fireplace with a handsome stone surround, custom mantel, and built-in firewood niche. A well-appointed dry bar with granite countertops, glass-front cabinetry, and a beverage refrigerator makes entertaining effortless. Sliding doors open to the backyard patio and beautifully established grounds filled with mature trees, dense perimeter landscaping, flowering plantings, and garden beds. The first-floor primary suite offers comfort, privacy, and exceptional storage. The large walk-in closet is outfitted with custom organizers, drawers, shelving, hanging space, and shoe storage. The private bath features limestone flooring and walls, granite countertops, two sinks, extensive cabinetry, a large wall mirror, a shower, and a skylight. An adjoining bedroom with direct bath access offers tremendous flexibility as a sitting room, home office, dressing room, nursery, or private guest space. The second floor features two generously sized bedrooms, each with ample closet space and a ceiling fan, along with a hall bath offering a separate tub and shower and a double-bowl vanity. Additional highlights include a spacious finished basement with abundant storage, a large mudroom with first-floor laundry, a deep two-car attached garage, crown molding, recessed LED lighting, Pella windows, and central vacuum. Ideally located near award-winning schools, parks, pools, restaurants, shopping, and the Metra train, this distinctive East Northbrook home combines timeless character, substantial living space, and an outstanding first-floor primary layout. A rare opportunity that should not be missed.
Property Specifics
| Single Family | |
| — | |
| — | |
| 1970 | |
| — | |
| — | |
| No | |
| — |
| Cook | |
| — | |
| — / Not Applicable | |
| — | |
| — | |
| — | |
| 12710646 | |
| 04104070070000 |
Nearby Schools
| NAME: | DISTRICT: | DISTANCE: | |
|---|---|---|---|
|
Grade School
Meadowbrook Elementary School |
28 | — | |
|
Middle School
Northbrook Junior High School |
28 | Not in DB | |
|
High School
Glenbrook North High School |
225 | Not in DB | |
Room Specifics
Total Bedrooms: 4
Bedrooms Above Ground: 4
Bedrooms Below Ground: 0
Dimensions: —
Floor Type: —
Dimensions: —
Floor Type: —
Dimensions: —
Floor Type: —
Full Bathrooms: 3
Bathroom Amenities: Double Sink,Full Body Spray Shower
Bathroom in Basement: 0
Rooms: —
Basement Description: —
Other Specifics
| 2 | |
| — | |
| — | |
| — | |
| — | |
| 94 x 132 x 93 x 132 | |
| Full | |
| — | |
| — | |
| — | |
| Not in DB | |
| — | |
| — | |
| — | |
| — |
Contact Agent
Contact Agent
Listing Provided By
Jaffe Realty Inc.
