

1429 Elmdale Avenue, Edgewater, Chicago, Illinois 60660
$220,000
|
Sold
|
|
| Status: | Closed |
| Sqft: | 1,050 |
| Cost/Sqft: | $214 |
| Beds: | 2 |
| Baths: | 1 |
| Year Built: | — |
| Property Taxes: | $2,866 |
| Days On Market: | 3883 |
| Lot Size: | 0,00 |
Description
Sunny, open layout 2 bed/1bath unit in charming Edgewater Glen neighborhood. Nestled in a courtyard building, this unit is a quiet and bright oasis near everything! Beautiful, open chef's kitchen with granite, stainless steel appliances and breakfast bar with ample counter space and cabinet storage. Unit was timelessly rehabbed in 2006 and has been well maintained. Living space features a bay window looking onto the courtyard, recessed lighting, crown molding, freshly painted and wood floors throughout! Plenty of closets throughout the unit and massive storage closet in the basement, in addition to bike storage. In-unit washer/dryer round out this beautiful unit. Building is extremely well run and financially sound, with a recently completed tuckpointing project. Easy street parking, blocks from new Whole Foods, Red Line, LA Fitness, lake, library, Senn High School and all restaurants and shops in Andersonville/Edgewater have to offer!
Property Specifics
| Condos/Townhomes | |
| 4 | |
| — | |
| — | |
| None | |
| — | |
| No | |
| — |
| Cook | |
| — | |
| 222 / Monthly | |
| Water,Insurance,Exterior Maintenance,Lawn Care,Scavenger,Snow Removal | |
| Lake Michigan | |
| Public Sewer | |
| 09123932 | |
| 14053010311018 |
Property History
| DATE: | EVENT: | PRICE: | SOURCE: |
|---|---|---|---|
| 15 Sep, 2014 | Sold | $179,000 | MRED MLS |
| 11 Aug, 2014 | Under contract | $179,000 | MRED MLS |
| — | Last price change | $189,000 | MRED MLS |
| 2 Apr, 2014 | Listed for sale | $199,000 | MRED MLS |
| 15 Apr, 2016 | Sold | $220,000 | MRED MLS |
| 19 Feb, 2016 | Under contract | $225,000 | MRED MLS |
| 26 Jan, 2016 | Listed for sale | $225,000 | MRED MLS |
| 16 Jan, 2018 | Sold | $227,500 | MRED MLS |
| 22 Nov, 2017 | Under contract | $229,000 | MRED MLS |
| 30 Oct, 2017 | Listed for sale | $229,000 | MRED MLS |
Room Specifics
Total Bedrooms: 2
Bedrooms Above Ground: 2
Bedrooms Below Ground: 0
Dimensions: —
Floor Type: Hardwood
Full Bathrooms: 1
Bathroom Amenities: —
Bathroom in Basement: 0
Rooms: Foyer
Basement Description: None
Other Specifics
| — | |
| — | |
| — | |
| — | |
| — | |
| COMMON | |
| — | |
| None | |
| Hardwood Floors, Laundry Hook-Up in Unit, Storage | |
| — | |
| Not in DB | |
| — | |
| — | |
| Bike Room/Bike Trails, Storage | |
| — |
Tax History
| Year | Property Taxes |
|---|---|
| 2014 | $2,785 |
| 2016 | $2,866 |
| 2018 | $2,882 |
Contact Agent
Nearby Similar Homes

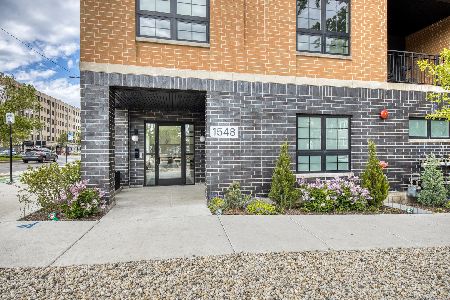
Nearby Sold Comparables

Contact Agent
Listing Provided By
Dream Town Realty
