

1430 Cheriton Circle, Grayslake, Illinois 60030
Subdivision > Chesapeake Farms
Sorry, we are updating photos, please update this page in 15 minutes
$237,100
|
Sold
|
|
| Status: | Closed |
| Sqft: | 1,660 |
| Cost/Sqft: | $160 |
| Beds: | 3 |
| Baths: | 3 |
| Year Built: | 1994 |
| Property Taxes: | $6,629 |
| Days On Market: | 7005 |
| Lot Size: | 0,25 |
Description
Absolutely Stunning Home/Views! Best Location in The Subdivision on/Key Hole St,w/Mature Trees,and Preserve and Pond Backing!This Fenced In Pulte Home is Equipped w/Gleaming HW flrs on Main Lev.,Plush New Carpet,Accent FP,Finished Bas.,Vlted Ceilings,Frml Dining,Freshly and Tastefully Painted, HW Stairs and Oak Rails Lead U2 Your Spac. BRs w/ Full Mstr Ste Overlooking The Wetlands! Just Footsteps From Trls/Shops/Scls
Property Specifics
| Single Family | |
| — | |
| Contemporary | |
| 1994 | |
| Full, Partial | |
| Aluminum/Vinyl/Steel Siding | |
| Asphalt | |
| HARLEQUIN | |
| No | |
| 0.25 |
| Lake | |
| Chesapeake Farms | |
| 85 / Annual | |
| Other | |
| Public | |
| Public Sewer | |
| Central Air | |
| Natural Gas, Forced Air | |
| 06652947 | |
| 06231120260000 |
Nearby Schools
| NAME: | DISTRICT: | DISTANCE: | |
|---|---|---|---|
|
Grade School
Meadowview School |
46 | — | |
|
Middle School
Grayslake Middle School |
46 | Not in DB | |
|
High School
Grayslake North High School |
127 | Not in DB | |
Property History
| DATE: | EVENT: | PRICE: | SOURCE: |
|---|---|---|---|
| 4 Mar, 2008 | Sold | $237,100 | MRED MLS |
| 24 Jan, 2008 | Under contract | $265,000 | MRED MLS |
| — | Last price change | $275,000 | MRED MLS |
| 27 Aug, 2007 | Listed for sale | $284,900 | MRED MLS |
| 14 May, 2021 | Sold | $305,000 | MRED MLS |
| 29 Mar, 2021 | Under contract | $280,000 | MRED MLS |
| 26 Mar, 2021 | Listed for sale | $280,000 | MRED MLS |
| 30 Oct, 2023 | Sold | $371,000 | MRED MLS |
| 10 Sep, 2023 | Under contract | $359,000 | MRED MLS |
| 7 Sep, 2023 | Listed for sale | $359,000 | MRED MLS |
Sorry, we are updating photos, please update this page in 15 minutes
Room Specifics
All Bedroom Info:
Total Bedrooms: 3
Bedrooms Above Ground: 3
Bedrooms Below Ground: 0
Total Bedrooms: 3
Bedrooms Above Ground: 3
Bedrooms Below Ground: 0
Second Bedroom Info:
Dimensions: —
Location: —Dimensions: —
Floor Type: Carpet
Third Bedroom Info:
Dimensions: —
Location: —Dimensions: —
Floor Type: Carpet
Bathroom Info:
Full Bathrooms: 3
Partial Bathrooms: 1Full Bathrooms: 3
Bathroom Amenities: —
Bathroom in Basement: 0
Dining Room Info:
Dimensions: —
Location: —Dimensions: —
Floor Type: Hardwood
Kitchen Info:
Dimensions: —
Location: —Dimensions: —
Floor Type: Hardwood
Features: Eating Area-Table Space
Living Room Info:
Dimensions: —
Location: —Dimensions: —
Floor Type: Hardwood
Family Room Info:
Dimensions: —
Location: —Dimensions: —
Floor Type: Hardwood
Additional Rooms Info:
Rooms: Eating Area, Gallery, Recreation Room
Basement: Full, PartialRooms: Eating Area, Gallery, Recreation Room
Other Specifics
| 2 | |
| Concrete Perimeter | |
| Garage | |
| — | |
| — | |
| — | |
| — | |
| Cul-De-Sac, Fenced Yard, Forest Preserve Adjacent, Landscaped, Pond(s), Water View, Wooded | |
| 47X114X111X111 | |
| Full,Unfinished | |
| Full | |
| Vaulted/Cathedral Ceilings | |
| Range, Microwave, Dishwasher, Refrigerator, Washer, Dryer, Disposal | |
| Not in DB | |
| Sidewalks, Street Lights, Street Paved | |
| — | |
| Wood Burning |
Tax History
| Year | Property Taxes |
|---|---|
| 2008 | $6,629 |
| 2021 | $10,000 |
| 2023 | $9,675 |
Contact Agent
Nearby Similar Homes
997 Tylerton Circle, Grayslake, Illinois 60030

For Sale
$425,900
3 beds / 2.1 baths / 2,070 ft2
Single Family / Built: 1993
9
Nearby Sold Comparables
1430 Cheriton Circle, Grayslake, Illinois 60030

Sold
$359,000
3 beds / 2.1 baths / 1,660 ft2
Single Family / Built: 1994
1150
1430 Cheriton Circle, Grayslake, Illinois 60030

Sold
$280,000
3 beds / 2.1 baths / 1,660 ft2
Single Family / Built: 1994
2045
1424 Cheriton Circle, Grayslake, Illinois 60030

Sold
$172,300
3 beds / 2.1 baths / 1,440 ft2
Single Family / Built: 1994
2836
1424 Cheriton Circle, Grayslake, Illinois 60030
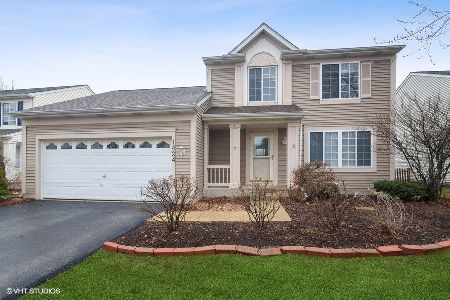
Sold
$279,000
3 beds / 2.1 baths / 1,440 ft2
Single Family / Built: 1994
1666
1418 Cheriton Circle, Grayslake, Illinois 60030
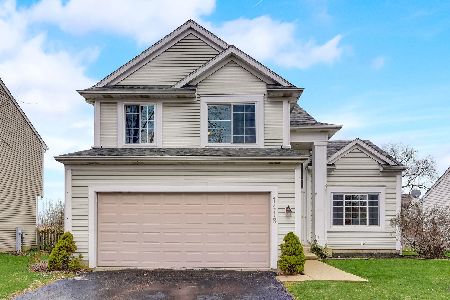
Sold
$325,000
3 beds / 2.1 baths / 1,808 ft2
Single Family / Built: 1994
949
1445 Cheriton Circle, Grayslake, Illinois 60030
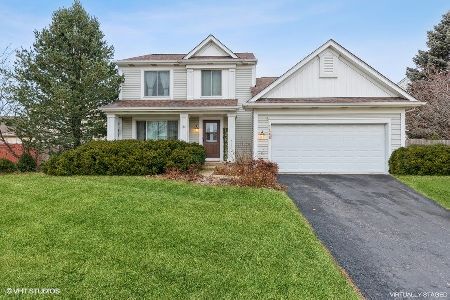
Sold
$275,000
3 beds / 2.2 baths / 2,656 ft2
Single Family / Built: 1994
1376
Contact Agent
Listing Provided By
RE/MAX Advisors
