

1430 Freed Road, Sycamore, Illinois 60178


$359,900
|
Sold
|
|
| Status: | Closed |
| Sqft: | 1,304 |
| Cost/Sqft: | $276 |
| Beds: | 2 |
| Baths: | 3 |
| Year Built: | 1910 |
| Property Taxes: | $5,294 |
| Days On Market: | 2028 |
| Lot Size: | 3,00 |
Description
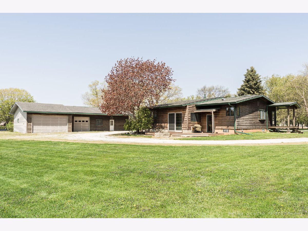
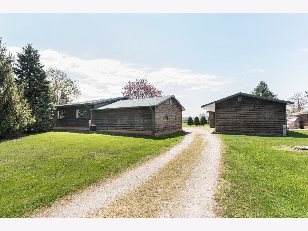
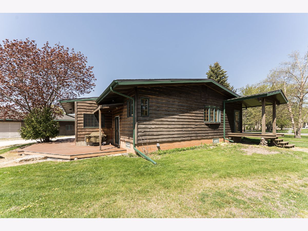
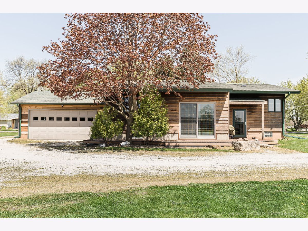
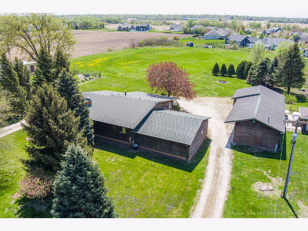
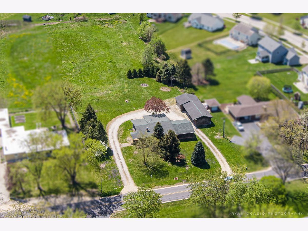
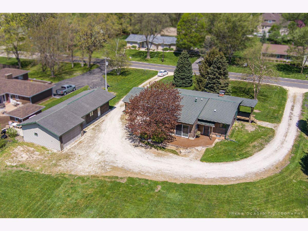
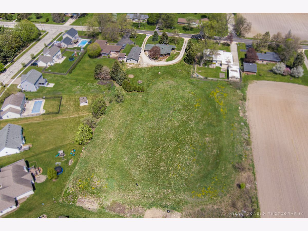
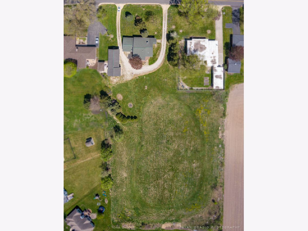
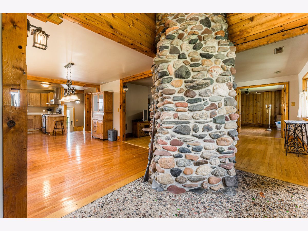
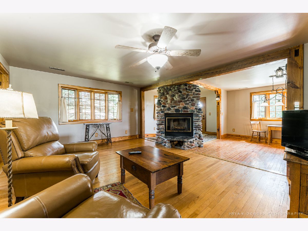
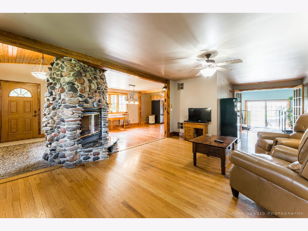
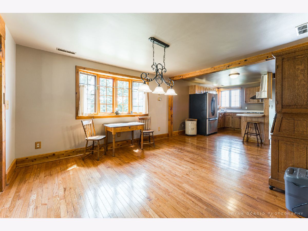
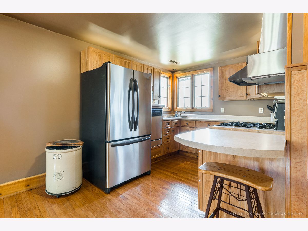
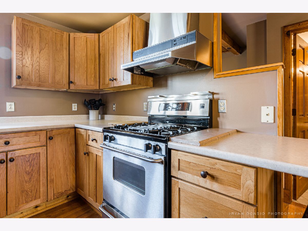
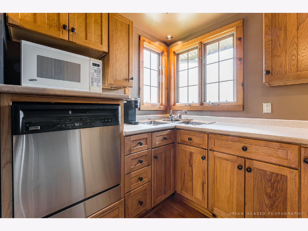
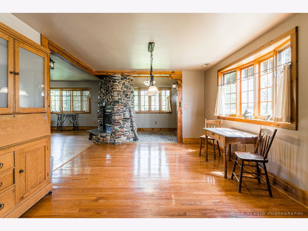
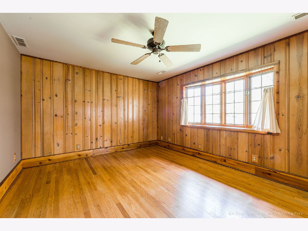
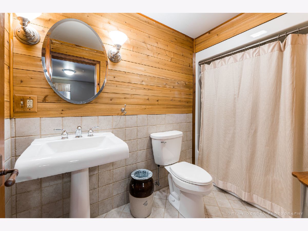
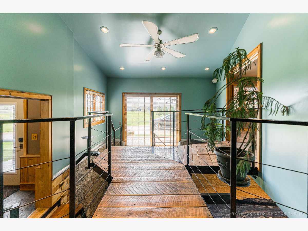
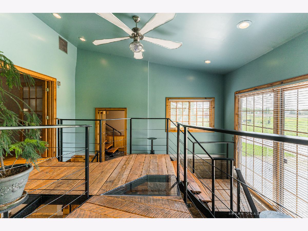
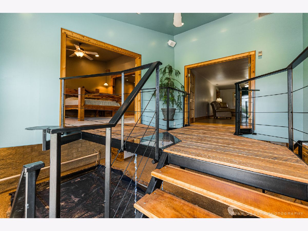
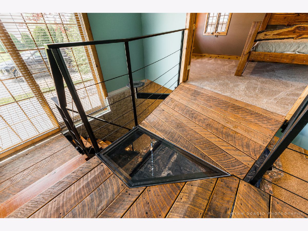
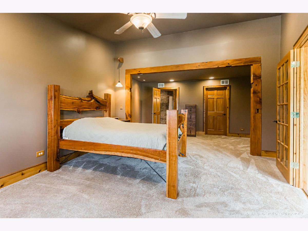
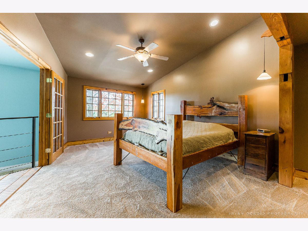
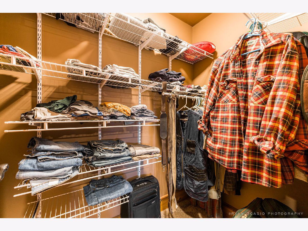
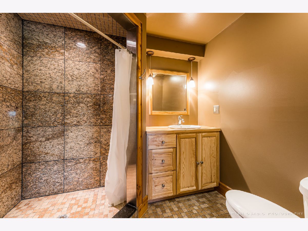
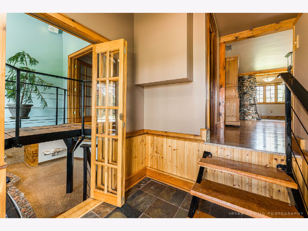
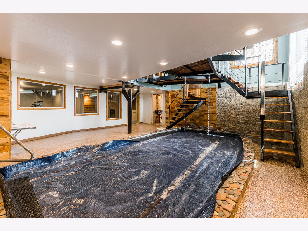
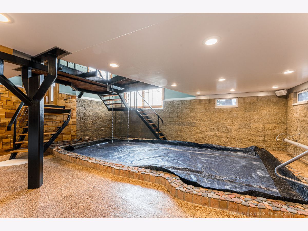
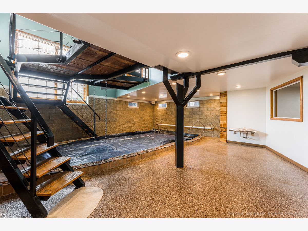
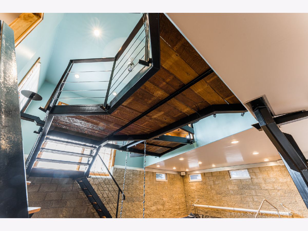
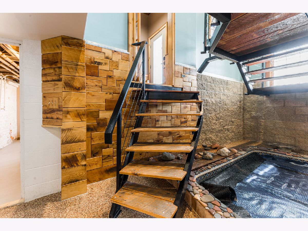
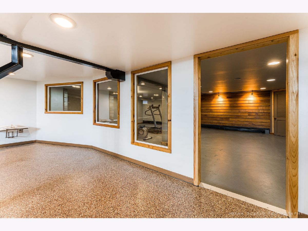
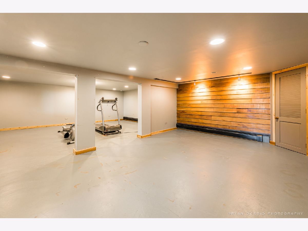
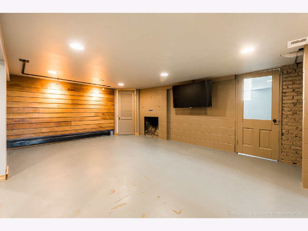
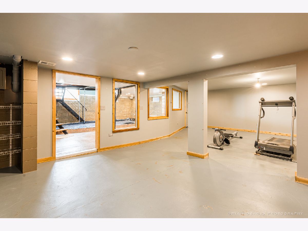
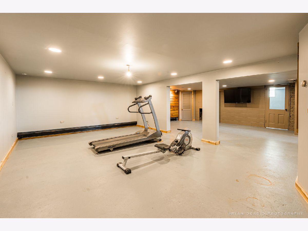
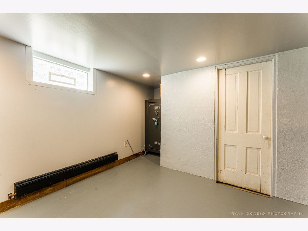
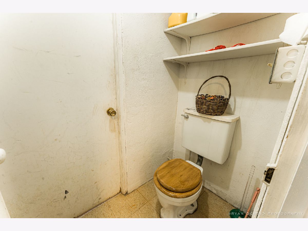
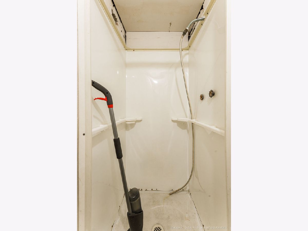
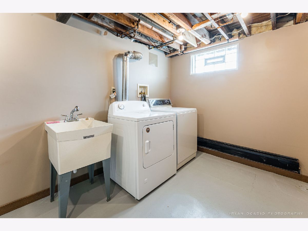
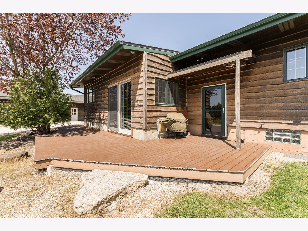
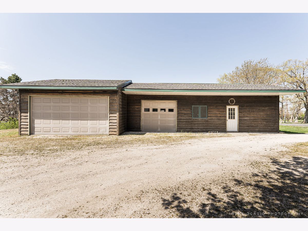
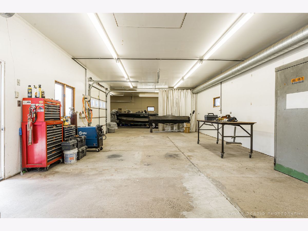
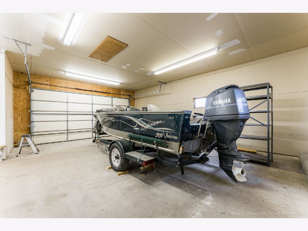
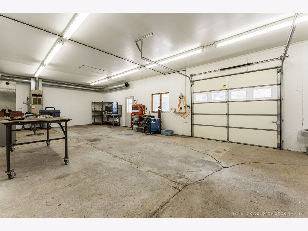
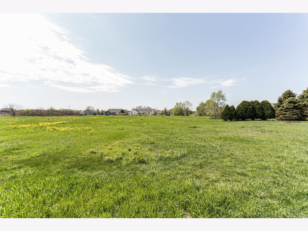
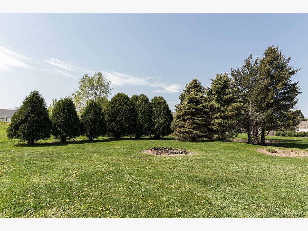
Location, Location, Location! So much to offer on this 3 acre, unincorporated lot featuring 60x18 heated garage/workshop, and indoor salt water pool. Enter this amazing home in the spacious entryway with custom rock floor and floor to ceiling rock fireplace. Kitchen features hickory cabinets, breakfast bar and hardwood floors. Eating area also features hardwood floors and is open to the kitchen and living room. Master bedroom features unique floating walkway leading to master bedroom with sitting area, WIC and private master bath with custom tile surround shower. Additional bedroom with French doors and hardwood floors complete the main floor. The basement features the, 6,000 gallon whirlpool, 5 1/2 feet deep, heated salt water pool, family room, Rec room, office, laundry room and 3rd full bath. Amazing 60x18 heated garage/workshop features separate electrical service perfect for any business or hobby, large 8ft overhead doors and concrete floor. Two car garage is also attached to the house and 3 acres of open space with unincorporated taxes just seal the deal on this hidden gem. Call today for a private viewing today.
Property Specifics
| Single Family | |
| — | |
| Ranch | |
| 1910 | |
| Full | |
| Cedar | |
| — | |
| — | |
| No | |
| 3 |
| De Kalb | |
| — | |
| — / Not Applicable | |
| None | |
| Private Well | |
| Septic-Private | |
| Central Air | |
| Natural Gas, Forced Air | |
| 11074085 | |
| 0630251004 |
Property History
| DATE: | EVENT: | PRICE: | SOURCE: |
|---|---|---|---|
| 8 Jul, 2021 | Sold | $359,900 | MRED MLS |
| 8 May, 2021 | Under contract | $359,900 | MRED MLS |
| 3 May, 2021 | Listed for sale | $359,900 | MRED MLS |
Room Specifics
Total Bedrooms: 2
Bedrooms Above Ground: 2
Bedrooms Below Ground: 0
Dimensions: —
Floor Type: Hardwood
Full Bathrooms: 3
Bathroom Amenities: Separate Shower
Bathroom in Basement: 1
Dimensions: —
Floor Type: Hardwood
Dimensions: —
Floor Type: Hardwood
Features: Eating Area-Breakfast Bar
Dimensions: —
Floor Type: Hardwood
Rooms: Office, Foyer, Other Room, Recreation Room
Other Specifics
| 5 | |
| — | |
| Garage | |
| — | |
| — | |
| — | |
| — | |
| Irregular Lot, Mature Trees, Level | |
| 3.0 | |
| — | |
| Full | |
| Hardwood Floors, Heated Floors, First Floor Bedroom, Pool Indoors, First Floor Full Bath, Walk-In Closet(s) | |
| Double Oven, Dishwasher, Refrigerator, Washer, Dryer, Water Softener Rented | |
| Not in DB | |
| Street Lights | |
| — | |
| Wood Burning |
Tax History
| Year | Property Taxes |
|---|---|
| 2021 | $5,294 |
Contact Agent
Nearby Similar Homes
Nearby Sold Comparables


Contact Agent
Listing Provided By
Hometown Realty Group
