

1431 Westhampton Drive, Plainfield, Illinois 60586
Subdivision > Hampton Glen
Sorry, we are updating photos, please update this page in 15 minutes
$153,000
|
Sold
|
|
| Status: | Closed |
| Sqft: | 1,616 |
| Cost/Sqft: | $98 |
| Beds: | 3 |
| Baths: | 3 |
| Year Built: | 2003 |
| Property Taxes: | $3,935 |
| Days On Market: | 4122 |
| Lot Size: | 0,00 |
Description
IMMACULATE NEUTRAL END UNIT BACKS TO OPEN AREA,BRIGHT OPEN LIVING RM W SURROUND,MAPLE KITCHEN W ALL APPLIANCES-BACKSPLASH-WINE RACK,OPEN EATING AREA W WALKOUT BAY TO LANDSCAPED PATIO FACES WEST,BIG VAULTED MASTER SUITE W PRIVATE BATH & DOUBLE W.I. CLOSETS,2ND FLOOR LAUNDRY,NEW PORCELAIN TILE IN FULL BATHS,NEW PAINT & CARPET,LARGE JUNIOR SUITE W FULL SHARED BATH & W.I.C.,CUSTOM STORAGE IN GARAGE,FHA APPROVED,NEW H.W.H
Property Specifics
| Condos/Townhomes | |
| 2 | |
| — | |
| 2003 | |
| None | |
| — | |
| No | |
| — |
| Will | |
| Hampton Glen | |
| 145 / Monthly | |
| Insurance,Lawn Care,Snow Removal,Other | |
| Public | |
| Public Sewer | |
| 08973271 | |
| 0506042050561001 |
Nearby Schools
| NAME: | DISTRICT: | DISTANCE: | |
|---|---|---|---|
|
Grade School
Troy Hofer Elementary School |
30C | — | |
|
Middle School
Troy Middle School |
30C | Not in DB | |
|
High School
Joliet West High School |
204 | Not in DB | |
Property History
| DATE: | EVENT: | PRICE: | SOURCE: |
|---|---|---|---|
| 30 Nov, 2012 | Sold | $108,000 | MRED MLS |
| 27 Aug, 2012 | Under contract | $115,000 | MRED MLS |
| — | Last price change | $119,500 | MRED MLS |
| 21 May, 2012 | Listed for sale | $119,500 | MRED MLS |
| 13 Aug, 2014 | Sold | $133,000 | MRED MLS |
| 14 Jul, 2014 | Under contract | $143,000 | MRED MLS |
| 12 Jul, 2014 | Listed for sale | $143,000 | MRED MLS |
| 18 Aug, 2015 | Sold | $153,000 | MRED MLS |
| 20 Jul, 2015 | Under contract | $159,000 | MRED MLS |
| 6 Jul, 2015 | Listed for sale | $159,000 | MRED MLS |
| 27 Aug, 2026 | Sold | $287,000 | MRED MLS |
| 2 Jul, 2026 | Under contract | $299,900 | MRED MLS |
| 19 Jun, 2026 | Listed for sale | $299,900 | MRED MLS |
Sorry, we are updating photos, please update this page in 15 minutes
Room Specifics
All Bedroom Info:
Total Bedrooms: 3
Bedrooms Above Ground: 3
Bedrooms Below Ground: 0
Total Bedrooms: 3
Bedrooms Above Ground: 3
Bedrooms Below Ground: 0
Second Bedroom Info:
Dimensions: —
Location: —Dimensions: —
Floor Type: Carpet
Third Bedroom Info:
Dimensions: —
Location: —Dimensions: —
Floor Type: Carpet
Bathroom Info:
Full Bathrooms: 3
Partial Bathrooms: 1Full Bathrooms: 3
Bathroom Amenities: —
Bathroom in Basement: 0
Additional Rooms Info:
Rooms: No additional rooms
Basement: NoneRooms: No additional rooms
Basement Description: Slab
Other Specifics
| 2 | |
| Concrete Perimeter | |
| Asphalt | |
| Patio, Storms/Screens, End Unit, Cable Access | |
| Common Grounds,Landscaped | |
| COMMON | |
| — | |
| Full | |
| Vaulted/Cathedral Ceilings, Wood Laminate Floors, Second Floor Laundry, Laundry Hook-Up in Unit, Storage | |
| Range, Dishwasher, Refrigerator, Washer, Dryer, Disposal | |
| Not in DB | |
| — | |
| — | |
| Park | |
| — |
Tax History
| Year | Property Taxes |
|---|---|
| 2012 | $3,961 |
| 2014 | $4,021 |
| 2015 | $3,935 |
| 2026 | $7,059 |
Contact Agent
Nearby Similar Homes
5110 Eastchester Court, Plainfield, Illinois 60586
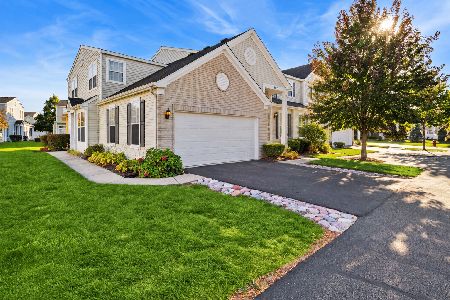
For Sale
$275,000
2 beds / 2.0 baths / 1,310 ft2
Condos/Townhomes / Built: 2004
9
5009 Corning Court, Plainfield, Illinois 60586
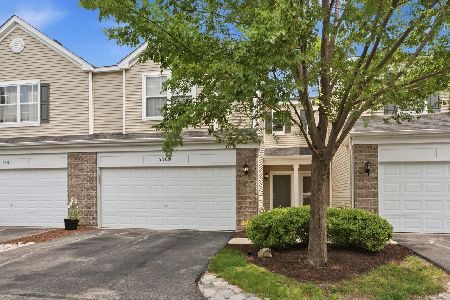
For Sale
$255,000
2 beds / 1.1 baths / 1,600 ft2
Condos/Townhomes / Built: 2006
13
5013 Montauk Drive, Plainfield, Illinois 60586
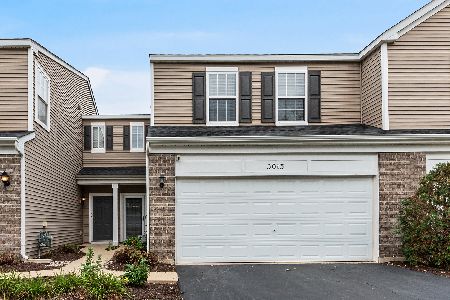
For Sale
$275,000
2 beds / 1.1 baths / 1,484 ft2
Condos/Townhomes / Built: 2006
14
1220 Courtland Circle, Plainfield, Illinois 60586
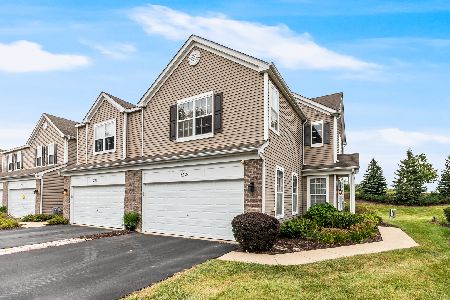
For Sale
$259,990
3 beds / 2.1 baths / 1,616 ft2
Condos/Townhomes / Built: 2006
31
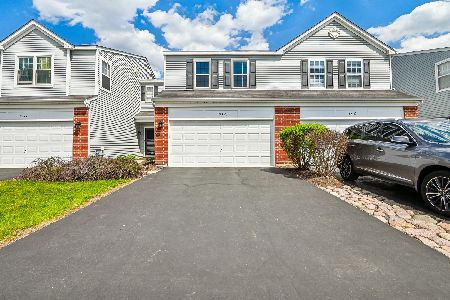
1212 Courtland Circle, Plainfield, Illinois 60586
For Sale
$266,000
3 beds / 1.1 baths / 1,472 ft2
Condos/Townhomes / Built: 2006
163
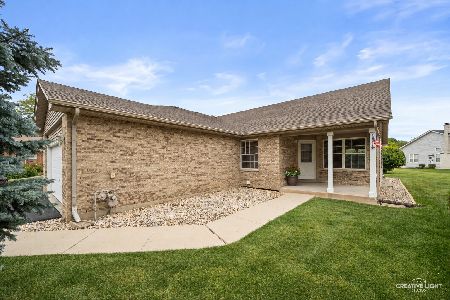
1020 Duran Court, Joliet, Illinois 60431
For Sale
$315,000
2 beds / 2.1 baths / 1,852 ft2
Condos/Townhomes / Built: 2004
17
Nearby Sold Comparables
1431 Westhampton Drive, Plainfield, Illinois 60586

Sold
$115,000
3 beds / 2.1 baths / 1,616 ft2
Condos/Townhomes / Built: 2003
5263
1431 Westhampton Drive, Plainfield, Illinois 60586
Sold
$143,000
3 beds / 2.1 baths / 1,616 ft2
Condos/Townhomes / Built: 2003
4481
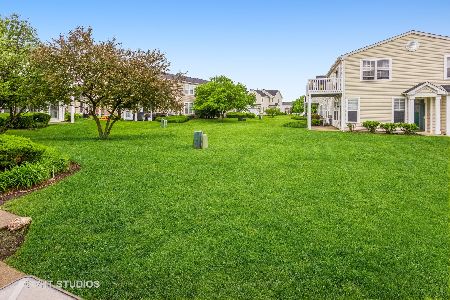
1433 Westhampton Drive, Plainfield, Illinois 60586
Sold
$200,000
2 beds / 1.1 baths / 1,484 ft2
Condos/Townhomes / Built: 2003
1980
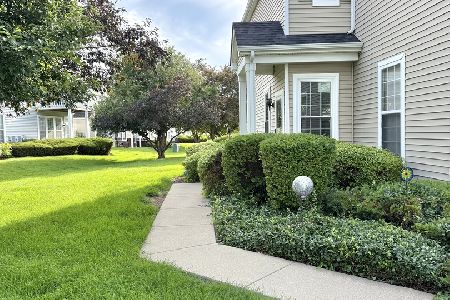
1431 Westhampton Drive, Plainfield, Illinois 60586
Sold
$299,900
3 beds / 2.1 baths / 1,616 ft2
Condos/Townhomes / Built: 2003
121
1433 Westhampton Drive, Plainfield, Illinois 60586
Sold
$163,000
2 beds / 1.1 baths / 1,484 ft2
Condos/Townhomes / Built: 2003
3168
5113 Eastchester Court, Plainfield, Illinois 60586
Sold
$173,900
2 beds / 2.0 baths / 1,805 ft2
Condos/Townhomes / Built: 2003
2626
Contact Agent
Listing Provided By
Century 21 Affiliated
