

14314 Dobson Avenue, Dolton, Illinois 60419


$152,000
|
Sold
|
|
| Status: | Closed |
| Sqft: | 963 |
| Cost/Sqft: | $158 |
| Beds: | 3 |
| Baths: | 2 |
| Year Built: | 1956 |
| Property Taxes: | $5,788 |
| Days On Market: | 2339 |
| Lot Size: | 0,11 |
Description
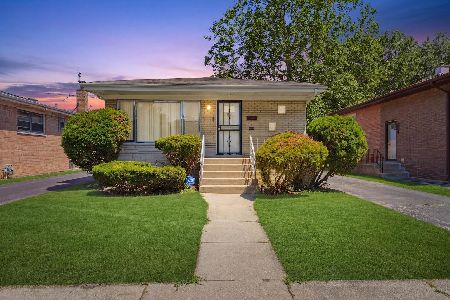
Check out this beautiful 4-bedroom 2 bath brick home! This completely renovated ranch house has been recently remodeled throughout. The open floor plan features wood flooring all the way through the main level. There's lots of natural and recessed lighting that brightens the entire home! This home has modern fixtures and custom finishes that compliments the layout! The dining room flows beautifully into a gorgeous eat-in kitchen with new SS appliances, white shaker cabinets, beautiful granite countertops with coordinating tile. There are spacious bedrooms and modern bath that promotes a relaxing vibe. The full-sized basement has new carpet, Large family room, beautiful bath with a huge walk-in shower and a convenient 4th bedroom perfect for entertaining. The nice-sized laundry room has a new washer and dryer and closet for extra storage space. The exterior of home has a fenced yard and a two-car detached garage with a long driveway for additional parking. Nearby are stores, restaurants and parks. LOOK NO FURTHER- Schedule your private tour today!
Property Specifics
| Single Family | |
| — | |
| — | |
| 1956 | |
| Full | |
| Brick | |
| — | |
| — | |
| No | |
| 0.11 |
| Cook | |
| — | |
| — / Not Applicable | |
| None | |
| Lake Michigan, Public | |
| Public Sewer | |
| Central Air | |
| Natural Gas, Forced Air | |
| 10729290 | |
| 29023120200000 |
Property History
| DATE: | EVENT: | PRICE: | SOURCE: |
|---|---|---|---|
| 24 Sep, 2020 | Sold | $152,000 | MRED MLS |
| 12 Jun, 2020 | Under contract | $152,000 | MRED MLS |
| 29 May, 2020 | Listed for sale | $152,000 | MRED MLS |


Room Specifics
Total Bedrooms: 4
Bedrooms Above Ground: 3
Bedrooms Below Ground: 1
Dimensions: —
Floor Type: Hardwood
Dimensions: —
Floor Type: Hardwood
Dimensions: —
Floor Type: Carpet
Full Bathrooms: 2
Bathroom Amenities: —
Bathroom in Basement: 0
Dimensions: —
Floor Type: Hardwood
Dimensions: —
Floor Type: Hardwood
Dimensions: —
Floor Type: Stone
Dimensions: —
Floor Type: Hardwood
Dimensions: —
Floor Type: Carpet
Rooms: No additional rooms
Other Specifics
| 2 | |
| — | |
| Garage | |
| — | |
| — | |
| — | |
| — | |
| — | |
| 25X125 | |
| — | |
| None | |
| — | |
| — | |
| Not in DB | |
| — | |
| — | |
| — |
Tax History
| Year | Property Taxes |
|---|---|
| 2020 | $5,788 |
Contact Agent
Nearby Similar Homes
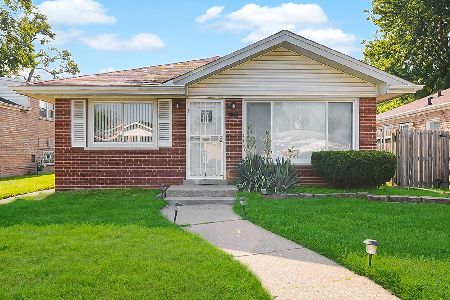
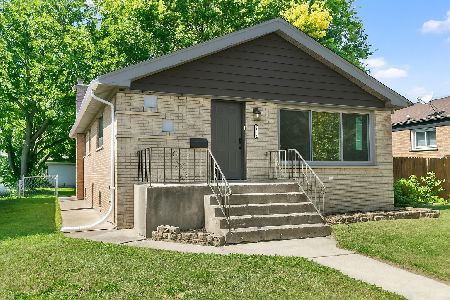
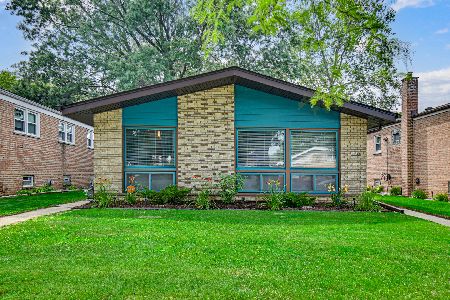

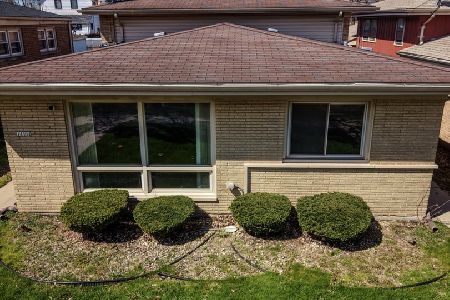
Nearby Sold Comparables



Contact Agent
Listing Provided By
Keller Williams Preferred Rlty
