

14316 Dawnwood Court, Homer Glen, Illinois 60491
Subdivision > Dawnwood
Sorry, we are updating photos, please update this page in 15 minutes
$267,500
|
Sold
|
|
| Status: | Closed |
| Sqft: | 2,244 |
| Cost/Sqft: | $120 |
| Beds: | 3 |
| Baths: | 4 |
| Year Built: | 1997 |
| Property Taxes: | $5,989 |
| Days On Market: | 4147 |
| Lot Size: | 0,00 |
Description
Renovated End unit overlooking pond. Custom Kitchen, granite counter-tops, All stainless appliances.Hardwood floors in all rooms. 6 panel doors, closets, light fixtures, ceiling fans. Fireplace. All new baths, custom glass, granite & marble tile. Master walk-in closet, & private bath. 2nd Bedroom en-suite. 1st flr Laundry. Finished WALK-OUT basement. 2-1/2 Car garage. Huge deck! Private gated community.
Property Specifics
| Condos/Townhomes | |
| 2 | |
| — | |
| 1997 | |
| Full, Walkout | |
| Brick, Cedar | |
| Asphalt | |
| BELAIRE | |
| Yes | |
| — |
| Will | |
| Dawnwood | |
| 330 / Monthly | |
| Insurance, Doorman, Exterior Maintenance, Lawn Care, Scavenger, Snow Removal, Lake Rights | |
| Lake Michigan, Private | |
| Public Sewer | |
| Central Air | |
| Natural Gas | |
| 08963179 | |
| 1605111010320000 |
Property History
| DATE: | EVENT: | PRICE: | SOURCE: |
|---|---|---|---|
| 6 Feb, 2008 | Sold | $280,000 | MRED MLS |
| 17 Jan, 2008 | Under contract | $300,000 | MRED MLS |
| 28 Oct, 2007 | Listed for sale | $300,000 | MRED MLS |
| 24 Jul, 2013 | Sold | $230,000 | MRED MLS |
| 22 May, 2013 | Under contract | $249,900 | MRED MLS |
| — | Last price change | $259,900 | MRED MLS |
| 12 Apr, 2013 | Listed for sale | $259,900 | MRED MLS |
| 27 Jul, 2015 | Sold | $267,500 | MRED MLS |
| 3 Jul, 2015 | Under contract | $270,000 | MRED MLS |
| 24 Jun, 2015 | Listed for sale | $270,000 | MRED MLS |
Sorry, we are updating photos, please update this page in 15 minutes
Room Specifics
All Bedroom Info:
Total Bedrooms: 3
Bedrooms Above Ground: 3
Bedrooms Below Ground: 0
Total Bedrooms: 3
Bedrooms Above Ground: 3
Bedrooms Below Ground: 0
Second Bedroom Info:
Dimensions: —
Location: —Dimensions: —
Floor Type: Hardwood
Third Bedroom Info:
Dimensions: —
Location: —Dimensions: —
Floor Type: Travertine
Bathroom Info:
Full Bathrooms: 4
Partial Bathrooms: 1Full Bathrooms: 4
Bathroom Amenities: Whirlpool, Separate Shower, Double Sink
Bathroom in Basement: 1
Dining Room Info:
Dimensions: —
Location: —Dimensions: —
Floor Type: Hardwood
Kitchen Info:
Dimensions: —
Location: —Dimensions: —
Floor Type: Hardwood
Features: Eating Area-Table Space, Island
Laundry Room Info:
Dimensions: —
Location: —Dimensions: —
Floor Type: Hardwood
Living Room Info:
Dimensions: —
Location: —Dimensions: —
Floor Type: Hardwood
Family Room Info:
Dimensions: —
Location: —Dimensions: —
Floor Type: Travertine
Additional Rooms Info:
Rooms: Deck, Foyer
Basement: Full, WalkoutRooms: Deck, Foyer
Other Specifics
| 2 | |
| Concrete Perimeter | |
| Garage | |
| — | |
| — | |
| — | |
| Balcony, Deck, Patio, Storms/Screens, End Unit | |
| Common Grounds, Corner Lot, Landscaped, Pond(s), Water View | |
| 40 X 76 | |
| — | |
| Full | |
| Vaulted/Cathedral Ceilings, Hardwood Floors, Laundry Hook-Up in Unit, Storage | |
| Range, Dishwasher, Refrigerator, Washer, Dryer, Disposal, Stainless Steel Appliance(s) | |
| Not in DB | |
| — | |
| Party Room | |
| Attached Fireplace Doors/Screen, Gas Log, Gas Starter, Includes Accessories |
Tax History
| Year | Property Taxes |
|---|---|
| 2008 | $6,715 |
| 2013 | $5,698 |
| 2015 | $5,989 |
Contact Agent
Nearby Similar Homes
Nearby Sold Comparables
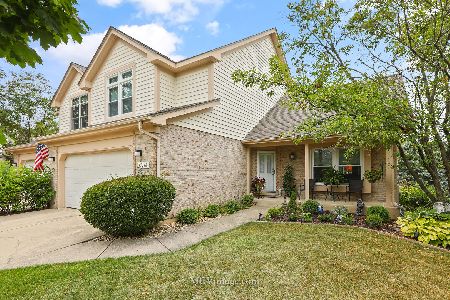
14310 Dawnwood Ct, Homer Glen, Illinois 60491

Sold
$399,900
3 beds / 3.1 baths / 3,800 ft2
Condos/Townhomes / Built: 1995
7351
Contact Agent
Listing Provided By
Coldwell Banker The Real Estate Group
