

1432 Phoenix Lane, Joliet, Illinois 60431
Sorry, we are updating photos, please update this page in 15 minutes
$207,000
|
Sold
|
|
| Status: | Closed |
| Sqft: | 0 |
| Cost/Sqft: | — |
| Beds: | 3 |
| Baths: | 2 |
| Year Built: | 1992 |
| Property Taxes: | $5,476 |
| Days On Market: | 3109 |
| Lot Size: | 0,00 |
Description
Must see to appreciate! Larger than it appears. 3 bedroom/2 bath ranch with 2.5 car attached garage. Split bedroom layout with private master suite. Bright living room with vault ceiling opens to formal dinning room. Spacious kitchen with stainless steel appliances & breakfast area w/ sliding door that leads to fenced yard with deck , shed & pool, about 3 years old. Finished basement with 26 x 16 family room. Interior freshly painted. New carpet in bedrooms. Newer roof 5/12. In Troy Township. $2,500 closing cost credit for exterior paint.
Property Specifics
| Single Family | |
| — | |
| — | |
| 1992 | |
| Partial | |
| Cedar | |
| Asphalt | |
| — | |
| No | |
| 0 |
| Will | |
| — | |
| 0 / Not Applicable | |
| None | |
| Public | |
| Public Sewer | |
| Central Air | |
| Natural Gas, Forced Air | |
| 09932929 | |
| 0506022260030000 |
Property History
| DATE: | EVENT: | PRICE: | SOURCE: |
|---|---|---|---|
| 20 Jul, 2012 | Sold | $158,000 | MRED MLS |
| 11 Jun, 2012 | Under contract | $159,900 | MRED MLS |
| 2 Jun, 2012 | Listed for sale | $159,900 | MRED MLS |
| 20 Jul, 2018 | Sold | $207,000 | MRED MLS |
| 31 May, 2018 | Under contract | $205,000 | MRED MLS |
| 30 Apr, 2018 | Listed for sale | $205,000 | MRED MLS |
| 8 Apr, 2022 | Sold | $300,000 | MRED MLS |
| 19 Mar, 2022 | Under contract | $282,900 | MRED MLS |
| 14 Mar, 2022 | Listed for sale | $282,900 | MRED MLS |
| 24 Jun, 2024 | Sold | $320,000 | MRED MLS |
| 28 Apr, 2024 | Under contract | $320,000 | MRED MLS |
| 25 Apr, 2024 | Listed for sale | $320,000 | MRED MLS |
Sorry, we are updating photos, please update this page in 15 minutes
Room Specifics
All Bedroom Info:
Total Bedrooms: 3
Bedrooms Above Ground: 3
Bedrooms Below Ground: 0
Total Bedrooms: 3
Bedrooms Above Ground: 3
Bedrooms Below Ground: 0
Second Bedroom Info:
Dimensions: —
Location: —Dimensions: —
Floor Type: Carpet
Third Bedroom Info:
Dimensions: —
Location: —Dimensions: —
Floor Type: Carpet
Bathroom Info:
Full Bathrooms: 2
Partial Bathrooms: 0Full Bathrooms: 2
Bathroom Amenities: —
Bathroom in Basement: 0
Dining Room Info:
Dimensions: —
Location: —Dimensions: —
Floor Type: Wood Laminate
Kitchen Info:
Dimensions: —
Location: —Dimensions: —
Floor Type: Ceramic Tile
Features: Eating Area-Table Space
Living Room Info:
Dimensions: —
Location: —Dimensions: —
Floor Type: Wood Laminate
Family Room Info:
Dimensions: —
Location: —Dimensions: —
Floor Type: Carpet
Additional Rooms Info:
Rooms: No additional rooms
Basement: PartialRooms: No additional rooms
Other Specifics
| 2 | |
| — | |
| Garage | |
| — | |
| — | |
| — | |
| — | |
| — | |
| 75X121 | |
| — | |
| Full | |
| Vaulted/Cathedral Ceilings, First Floor Bedroom, First Floor Full Bath | |
| Range, Dishwasher, Refrigerator, Washer, Dryer, Stainless Steel Appliance(s) | |
| Not in DB | |
| — | |
| — | |
| — |
Tax History
| Year | Property Taxes |
|---|---|
| 2012 | $4,535 |
| 2018 | $5,476 |
| 2022 | $6,387 |
| 2024 | $6,809 |
Contact Agent
Nearby Similar Homes
1490 Vintage Drive, Oswego, Illinois 60543
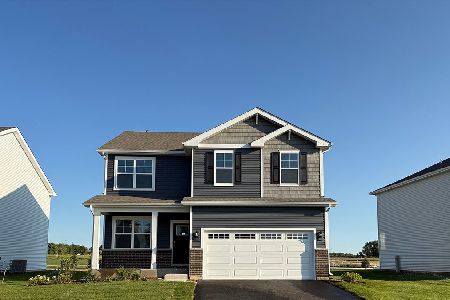
For Sale
$479,990
4 beds / 2.1 baths / 2,051 ft2
Single Family / Built: 2026
63
1445 Vintage Drive, Oswego, Illinois 60543
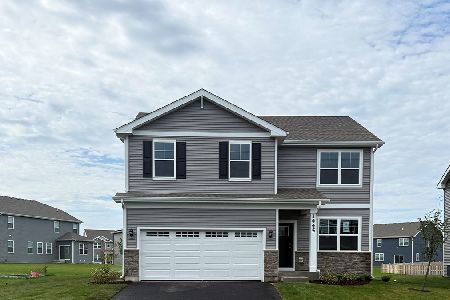
For Sale
$489,990
4 beds / 2.1 baths / 2,051 ft2
Single Family / Built: 2026
125
Nearby Sold Comparables
1432 Phoenix Lane, Joliet, Illinois 60431

Sold
$159,900
3 beds / 2.0 baths / 1,600 ft2
Single Family / Built: 1992
5267
1432 Phoenix Lane, Joliet, Illinois 60431

Sold
$282,900
3 beds / 2.0 baths / 1,600 ft2
Single Family / Built: 1991
1695
1432 Phoenix Lane, Joliet, Illinois 60431

Sold
$320,000
3 beds / 2.0 baths / 1,600 ft2
Single Family / Built: 1991
922
1428 Phoenix Lane, Joliet, Illinois 60431

Sold
$265,000
3 beds / 2.1 baths / 1,746 ft2
Single Family / Built: 1991
1951
Contact Agent
Listing Provided By
Coldwell Banker Residential
