

14327 Kostner Avenue, Midlothian, Illinois 60445


$205,000
|
Sold
|
|
| Status: | Closed |
| Sqft: | 1,078 |
| Cost/Sqft: | $185 |
| Beds: | 3 |
| Baths: | 1 |
| Year Built: | 1964 |
| Property Taxes: | $4,706 |
| Days On Market: | 1832 |
| Lot Size: | 0,00 |
Description
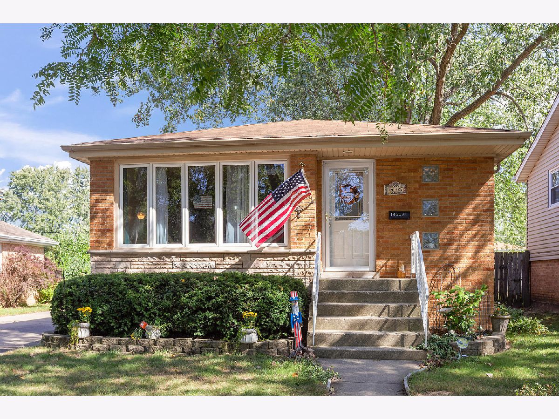
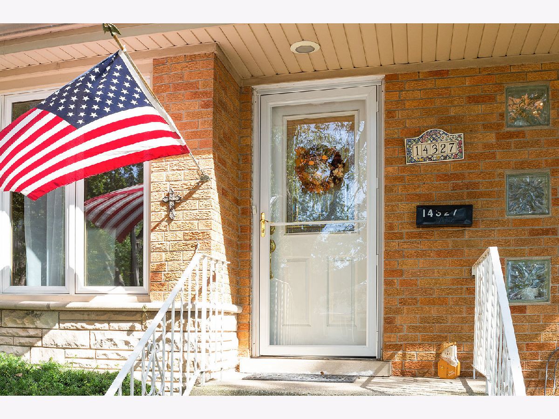
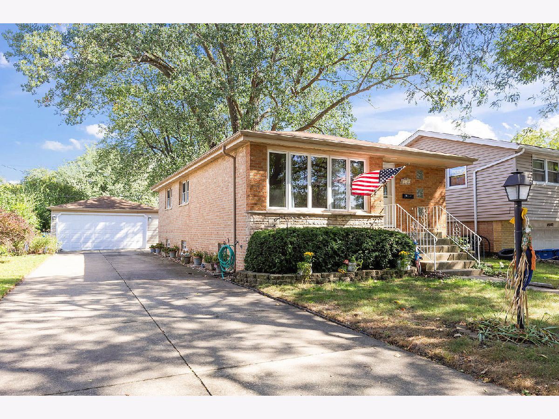
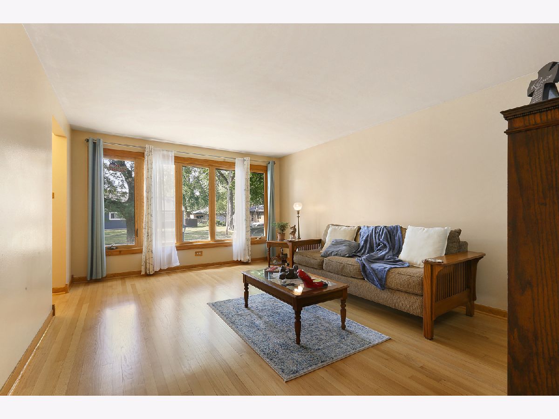
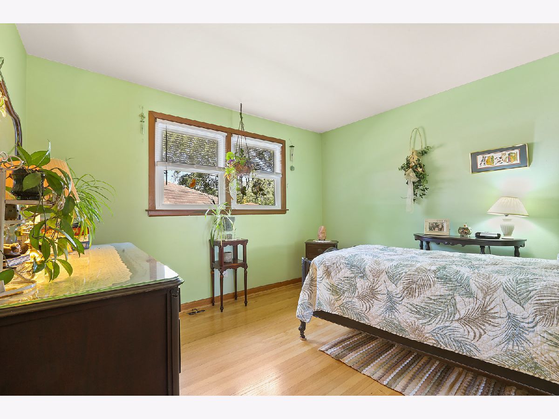
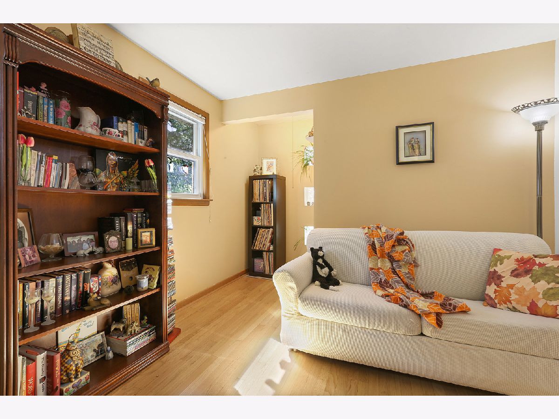
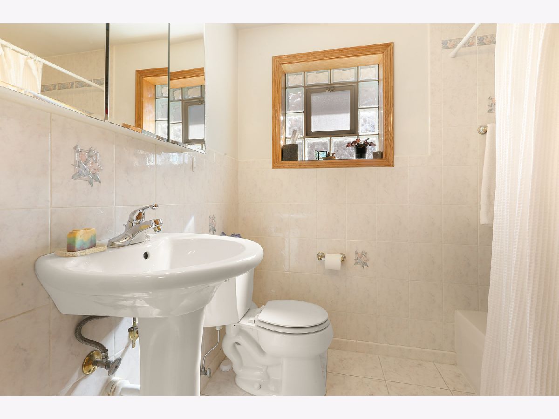
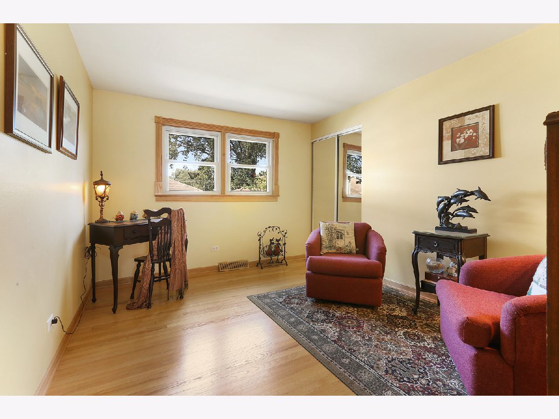
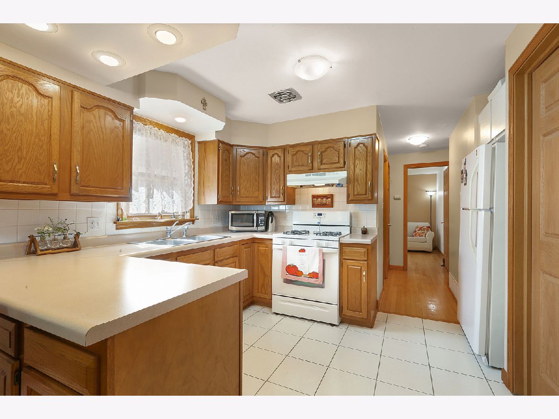
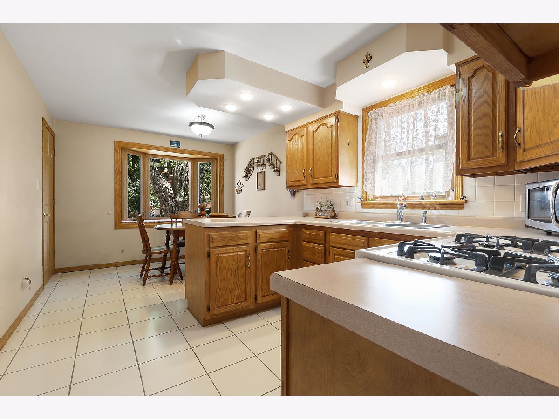
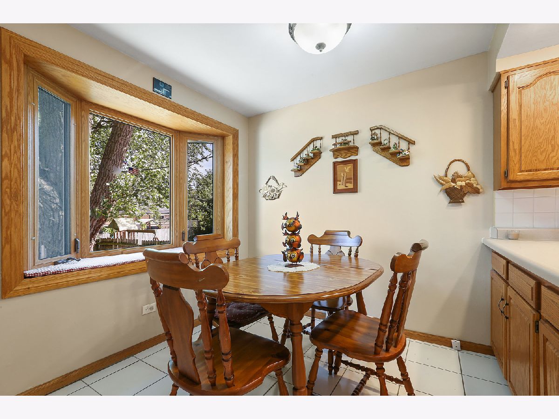
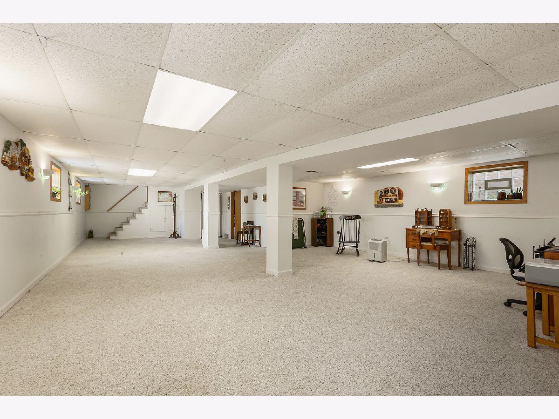
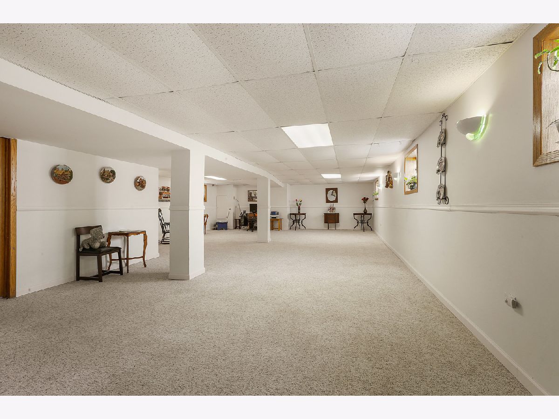
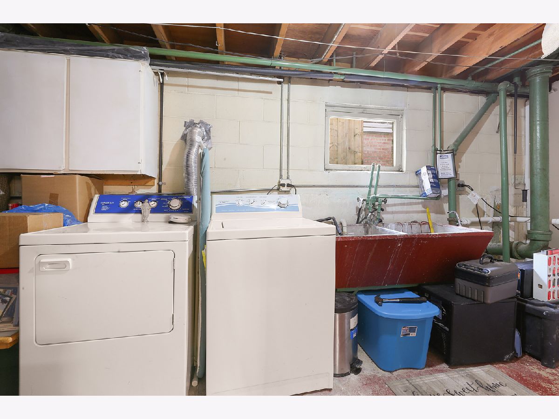
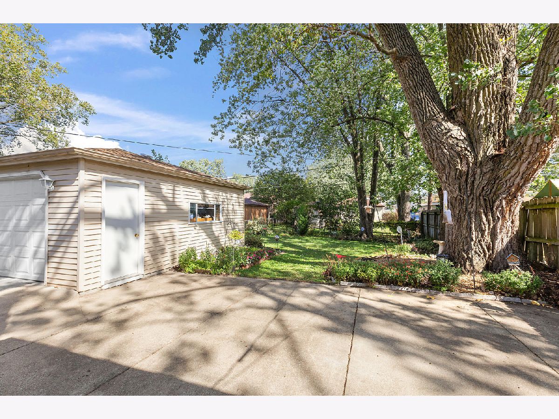
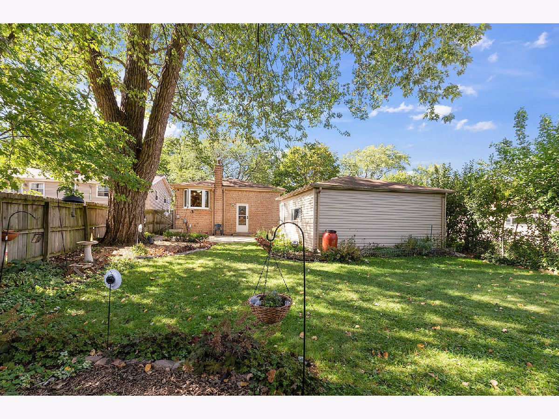
Highest & best offers called for by NOON on Monday- Solid brick bungalow style home in the heart of Midlothian. From the moment you walk through the etched glass front door you will feel at home. Beautiful hardwood flooring thru-out the living room and into all bedrooms. 3rd bedroom is currently being used as a den. The spacious eat-in kitchen features oak cabinets, white appliances and ceramic tile flooring. The generous eating area is complimented by a large bay window with window seat that overlooks the breathtaking yard. The bathroom is on the main level and is completely updated. Enjoy this finished basement with a huge family room area. The laundry area includes the washer & dryer. There is a double sink and it also has extra storage space. This meticulously cared for home takes the worry out of buying a home. New roof 2014: Windows 1999 (front window 2002): Furnace and A/C 1995: Hot water heater 2003: Tuckpointed 2012: Wood flooring 2004: Extra insulation 2019: All on a Fantastic lot with a long concrete side driveway and a 2.5 car garage. The yard is amazing- the perfect combination of greenspace, blooming flowers and shade trees. (Lawn decorations do not stay) This Solid Brick--Maintenance free-- is home is Truly wonderful.
Property Specifics
| Single Family | |
| — | |
| Bungalow | |
| 1964 | |
| Full | |
| — | |
| No | |
| — |
| Cook | |
| — | |
| — / Not Applicable | |
| None | |
| Lake Michigan | |
| Public Sewer | |
| 11229667 | |
| 28102000060000 |
Property History
| DATE: | EVENT: | PRICE: | SOURCE: |
|---|---|---|---|
| 6 Dec, 2021 | Sold | $205,000 | MRED MLS |
| 28 Sep, 2021 | Under contract | $199,900 | MRED MLS |
| 25 Sep, 2021 | Listed for sale | $199,900 | MRED MLS |
Room Specifics
Total Bedrooms: 3
Bedrooms Above Ground: 3
Bedrooms Below Ground: 0
Dimensions: —
Floor Type: Hardwood
Dimensions: —
Floor Type: Hardwood
Full Bathrooms: 1
Bathroom Amenities: —
Bathroom in Basement: 0
Rooms: No additional rooms
Basement Description: Finished
Other Specifics
| 2.5 | |
| Concrete Perimeter | |
| Concrete | |
| Patio, Storms/Screens | |
| Landscaped | |
| 50 X 134 | |
| Full | |
| None | |
| Hardwood Floors, First Floor Bedroom, First Floor Full Bath | |
| Range, Refrigerator, Washer, Dryer | |
| Not in DB | |
| Park, Curbs, Sidewalks, Street Lights, Street Paved | |
| — | |
| — | |
| — |
Tax History
| Year | Property Taxes |
|---|---|
| 2021 | $4,706 |
Contact Agent
Nearby Similar Homes
Nearby Sold Comparables


Contact Agent
Listing Provided By
RE/MAX 10
