

1433 Chadwick Drive, Normal, Illinois 61761
Subdivision > Pleasant Hills N.


$164,000
|
Sold
|
|
| Status: | Closed |
| Sqft: | 2,372 |
| Cost/Sqft: | $69 |
| Beds: | 4 |
| Baths: | 2 |
| Year Built: | 1982 |
| Property Taxes: | $3,784 |
| Days On Market: | 2211 |
| Lot Size: | 0,21 |
Description
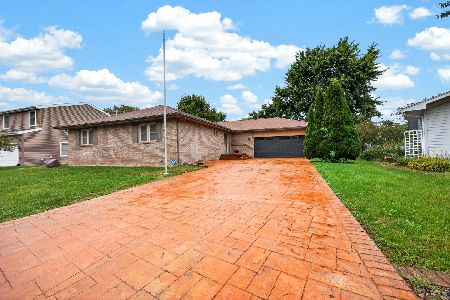
Pride of ownership shows in this immaculate 4 bedroom bilevel located in Pleasant Hills North next to Sugar Creek school, park & just down the street from shopping, grocery & restaurants. Almost everything in this house has been updated in the past 15 years. Beautiful hickory wood floors on main floor. Upgraded cabinets with quartz counters. Large family room perfect for entertaining. Elevated deck with retractable awning overlooks the fenced yard with mature trees. New driveway was just poured. This beauty is ready to move in.
Property Specifics
| Single Family | |
| — | |
| Bi-Level | |
| 1982 | |
| None | |
| Wood Siding | |
| Asphalt | |
| — | |
| No | |
| 0.21 |
| Mc Lean | |
| Pleasant Hills N. | |
| — / Not Applicable | |
| None | |
| Public | |
| Public Sewer | |
| Central Air | |
| Natural Gas | |
| 10902718 | |
| 1426151002 |
Nearby Schools
| NAME: | DISTRICT: | DISTANCE: | |
|---|---|---|---|
|
Grade School
Sugar Creek Elementary |
5 | — | |
|
Middle School
Kingsley Jr High |
5 | Not in DB | |
|
High School
Normal Community High School |
5 | Not in DB | |
Property History
| DATE: | EVENT: | PRICE: | SOURCE: |
|---|---|---|---|
| 17 Nov, 2020 | Sold | $164,000 | MRED MLS |
| 12 Oct, 2020 | Under contract | $163,900 | MRED MLS |
| 12 Oct, 2020 | Listed for sale | $163,900 | MRED MLS |


Room Specifics
All Bedroom Info:
Total Bedrooms: 4
Bedrooms Above Ground: 4
Bedrooms Below Ground: 0
Total Bedrooms: 4
Bedrooms Above Ground: 4
Bedrooms Below Ground: 0
Second Bedroom Info:
Dimensions: —
Location: —Dimensions: —
Floor Type: Wood Laminate
Third Bedroom Info:
Dimensions: —
Location: —Dimensions: —
Floor Type: Wood Laminate
Bathroom Info:
Full Bathrooms: 2
Partial Bathrooms: 0Full Bathrooms: 2
Bathroom Amenities: —
Bathroom in Basement: 0
Dining Room Info:
Dimensions: —
Location: —Dimensions: —
Floor Type: Hardwood
Kitchen Info:
Dimensions: —
Location: —Dimensions: —
Floor Type: Hardwood
Features: Pantry-Closet, Granite Counters, Updated Kitchen
Laundry Room Info:
Dimensions: —
Location: —Dimensions: —
Floor Type: Other
Living Room Info:
Dimensions: —
Location: —Dimensions: —
Floor Type: Hardwood
Family Room Info:
Dimensions: —
Location: —Dimensions: —
Floor Type: Carpet
Additional Rooms Info:
Rooms: No additional rooms
Basement: NoneRooms: No additional rooms
Other Specifics
| 1 | |
| — | |
| Garage | |
| — | |
| — | |
| — | |
| Deck, Porch | |
| Fenced Yard, Landscaped, Mature Trees | |
| 77X120 | |
| — | |
| Full | |
| — | |
| Range, Dishwasher, Refrigerator, Freezer, Washer, Dryer | |
| Not in DB | |
| — | |
| — | |
| Gas Log, Gas Starter |
Tax History
| Year | Property Taxes |
|---|---|
| 2020 | $3,784 |
Contact Agent
Nearby Similar Homes
1426 Hanson Drive, Normal, Illinois 61761

For Sale
$234,900
4 beds / 3.0 baths / 2,786 ft2
Single Family / Built: 1979
44
309 Towanda Avenue, Normal, Illinois 61761

For Sale
$239,900
4 beds / 2.0 baths / 1,944 ft2
Single Family / Built: 1976
25
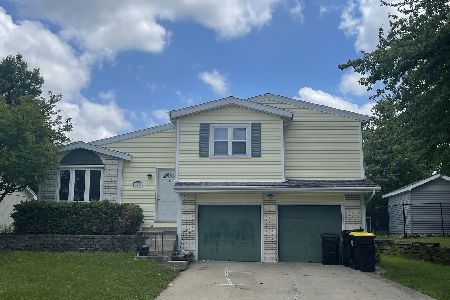
1512 Courtland Avenue, Normal, Illinois 61761
For Sale
$279,900
3 beds / 3.0 baths / 1,743 ft2
Single Family / Built: 1989
31
1314 Courtland Avenue, Normal, Illinois 61761

For Sale
$285,000
3 beds / 2.1 baths / 2,360 ft2
Single Family / Built: 1994
30
400 Blair Drive, Normal, Illinois 61761

For Sale
$299,500
3 beds / 3.1 baths / 3,391 ft2
Single Family / Built: 1966
11
Nearby Sold Comparables
1428 Hanson Drive, Normal, Illinois 61761
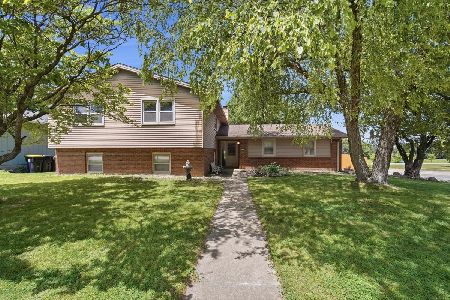
Sold
$275,000
5 beds / 3.0 baths / 2,460 ft2
Single Family / Built: 1977
136
1426 Hanson Drive, Normal, Illinois 61761

Sold
$195,000
4 beds / 3.0 baths / 2,786 ft2
Single Family / Built: 1979
1655
1426 Hanson Drive, Normal, Illinois 61761

Sold
$215,000
4 beds / 3.0 baths / 2,786 ft2
Single Family / Built: 1979
1257
1429 Chadwick, Normal, Illinois 61761

Sold
$144,500
3 beds / 2.0 baths / 1,148 ft2
Single Family / Built: 1981
4517
Contact Agent
Listing Provided By
RE/MAX Rising
