

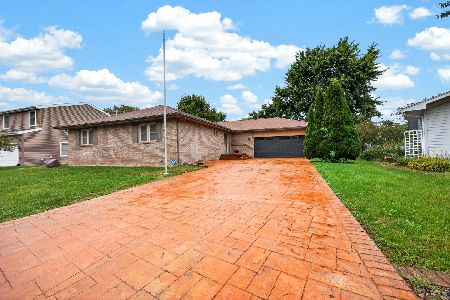
1433 Dillon, Normal, Illinois 61761
Subdivision > Mission Hills
Sorry, we are updating photos, please update this page in 15 minutes
$106,500
|
Sold
|
|
| Status: | Closed |
| Sqft: | 1,119 |
| Cost/Sqft: | $98 |
| Beds: | 3 |
| Baths: | 1 |
| Year Built: | 1970 |
| Property Taxes: | $2,199 |
| Days On Market: | 5370 |
| Lot Size: | 0,00 |
Description
Very nice ranch with many updates. The kitchen has a beautiful tile backsplash and tile floors. Master bedroom has fresh paint and is a great size. The newer pergo hardwood floors are throughout the first floor and look amazing. Garage is oversized with a great storage or workshop space. Backyard has abundance of space with a patio great for entertaining guests. The home is close to shopping, entertainment, parks, and schools.
Property Specifics
| Single Family | |
| — | |
| Ranch | |
| 1970 | |
| — | |
| Brick, Aluminum Siding | |
| — | |
| — | |
| No | |
| — |
| Mc Lean | |
| Mission Hills | |
| — / Not Applicable | |
| — | |
| Public | |
| Public Sewer | |
| Central Air | |
| Forced Air, Natural Gas | |
| 10240360 | |
| 1426102007 |
Nearby Schools
| NAME: | DISTRICT: | DISTANCE: | |
|---|---|---|---|
|
Grade School
Sugar Creek Elementary |
5 | — | |
|
Middle School
Kingsley Jr High |
5 | Not in DB | |
|
High School
Normal Community High School |
5 | Not in DB | |
Property History
| DATE: | EVENT: | PRICE: | SOURCE: |
|---|---|---|---|
| 16 Apr, 2012 | Sold | $106,500 | MRED MLS |
| 24 Feb, 2012 | Under contract | $109,900 | MRED MLS |
| 17 Feb, 2012 | Listed for sale | $109,900 | MRED MLS |
| 16 Aug, 2021 | Sold | $106,000 | MRED MLS |
| 9 Jul, 2021 | Under contract | $106,000 | MRED MLS |
| 9 Jul, 2021 | Listed for sale | $106,000 | MRED MLS |
Sorry, we are updating photos, please update this page in 15 minutes
Room Specifics
All Bedroom Info:
Total Bedrooms: 3
Bedrooms Above Ground: 3
Bedrooms Below Ground: 0
Total Bedrooms: 3
Bedrooms Above Ground: 3
Bedrooms Below Ground: 0
Second Bedroom Info:
Dimensions: —
Location: —Dimensions: —
Floor Type: Wood Laminate
Third Bedroom Info:
Dimensions: —
Location: —Dimensions: —
Floor Type: Wood Laminate
Bathroom Info:
Full Bathrooms: 1
Partial Bathrooms: 0Full Bathrooms: 1
Bathroom Amenities: —
Bathroom in Basement: —
Kitchen Info:
Dimensions: —
Location: —Dimensions: —
Floor Type: Ceramic Tile
Features: Eating Area-Table Space, Pantry-Closet
Living Room Info:
Dimensions: —
Location: —Dimensions: —
Floor Type: Wood Laminate
Additional Rooms Info:
Rooms: Foyer
Basement: —Rooms: Foyer
Other Specifics
| 1 | |
| — | |
| Garage | |
| — | |
| — | |
| — | |
| Patio | |
| Fenced Yard, Mature Trees, Landscaped | |
| 110X64 | |
| — | |
| — | |
| First Floor Full Bath | |
| Dishwasher, Refrigerator, Range | |
| Not in DB | |
| — | |
| — | |
| — |
Tax History
| Year | Property Taxes |
|---|---|
| 2012 | $2,199 |
| 2021 | $3,293 |
Contact Agent
Nearby Similar Homes
309 Towanda Avenue, Normal, Illinois 61761

For Sale
$239,900
4 beds / 2.0 baths / 1,944 ft2
Single Family / Built: 1976
24
1512 Courtland Avenue, Normal, Illinois 61761
For Sale
$279,900
3 beds / 3.0 baths / 1,743 ft2
Single Family / Built: 1989
30
1426 Hanson Drive, Normal, Illinois 61761

For Sale
$234,900
4 beds / 3.0 baths / 2,786 ft2
Single Family / Built: 1979
43
1314 Courtland Avenue, Normal, Illinois 61761

For Sale
$285,000
3 beds / 2.1 baths / 2,360 ft2
Single Family / Built: 1994
29
Nearby Sold Comparables

Contact Agent
Listing Provided By
Coldwell Banker The Real Estate Group
