

1433 Fulton Avenue, Winthrop Harbor, Illinois 60096


$372,900
|
Sold
|
|
| Status: | Closed |
| Sqft: | 2,280 |
| Cost/Sqft: | $162 |
| Beds: | 3 |
| Baths: | 2 |
| Year Built: | 1960 |
| Property Taxes: | $11,951 |
| Lot Size: | 0,61 |
Sorry but we don't have exact coordinates for this place
Description
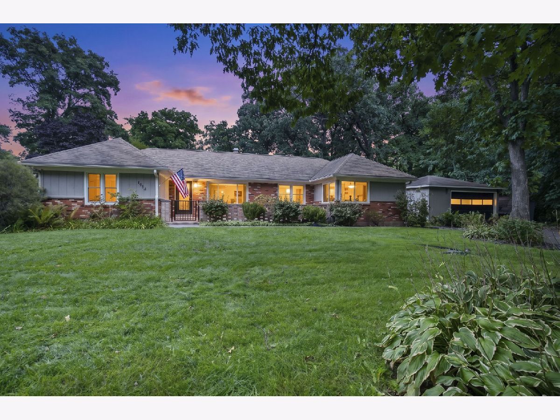
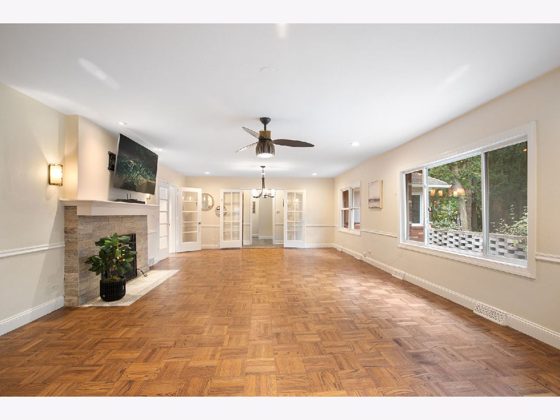
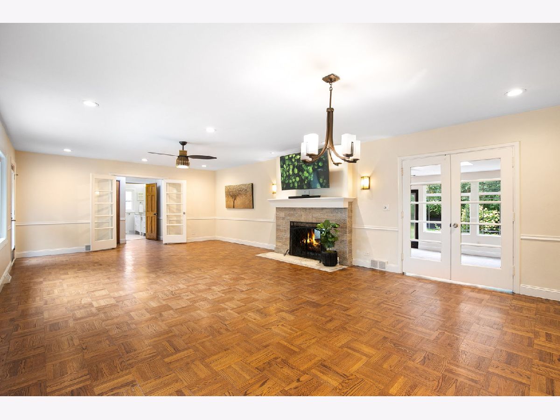
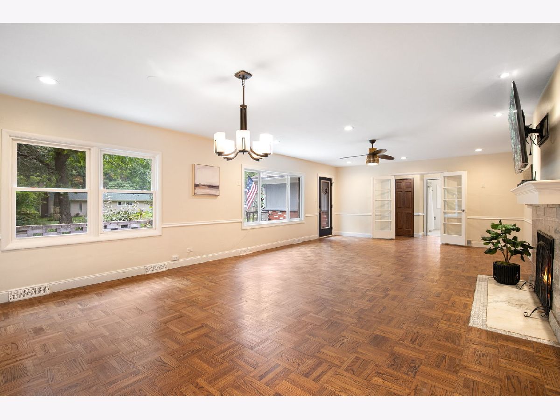
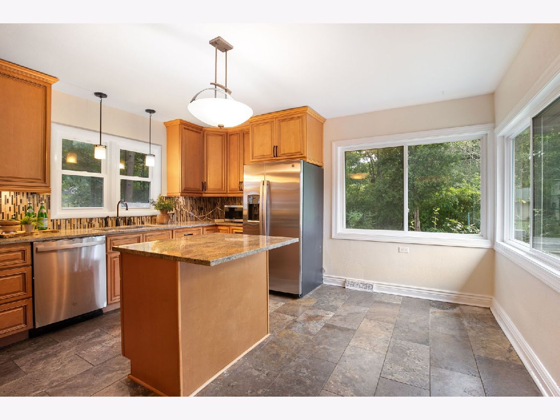
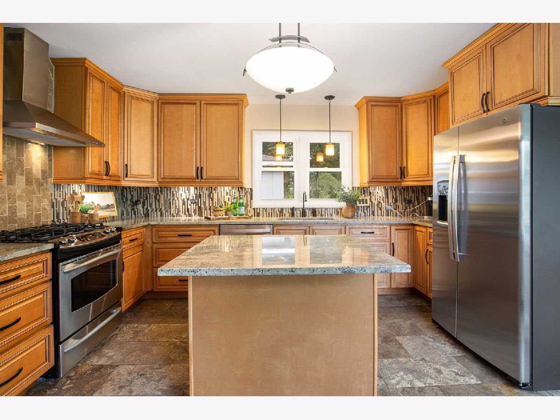
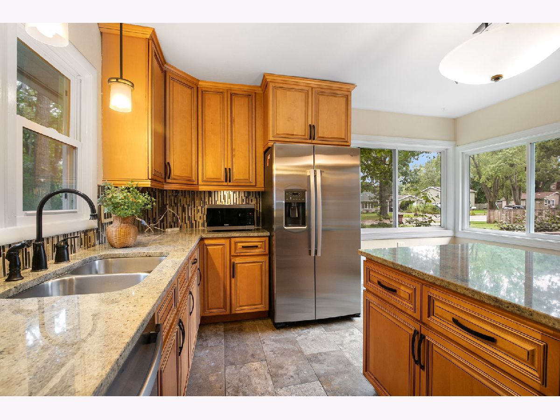
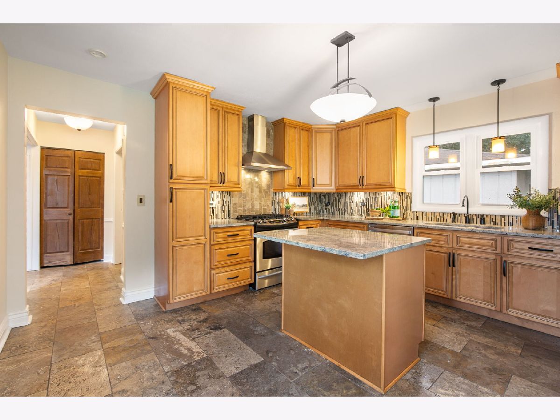
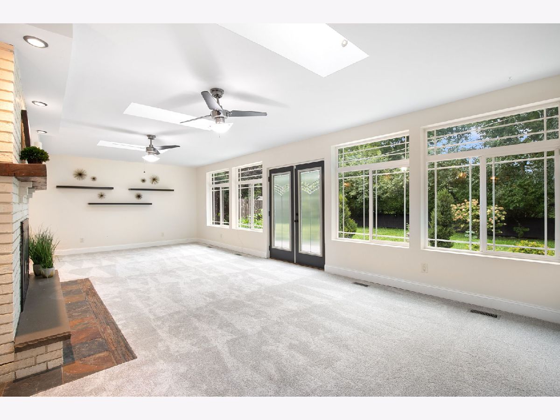
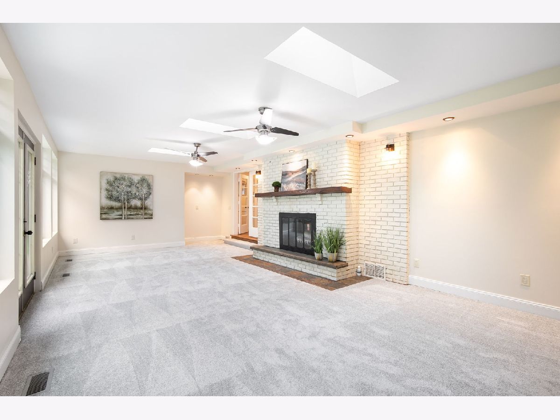
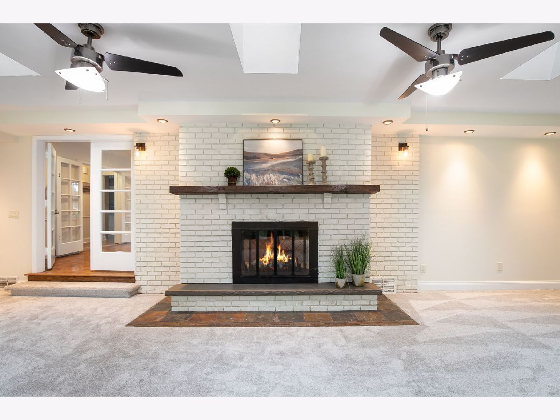
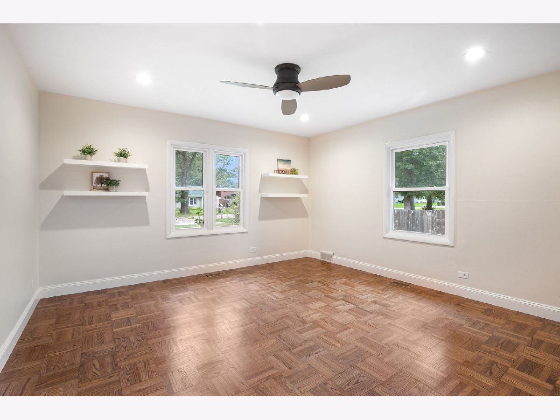
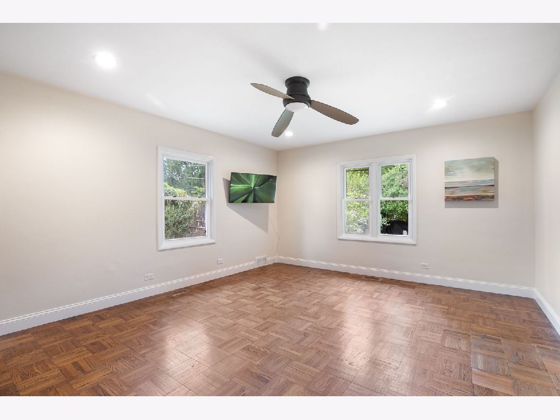
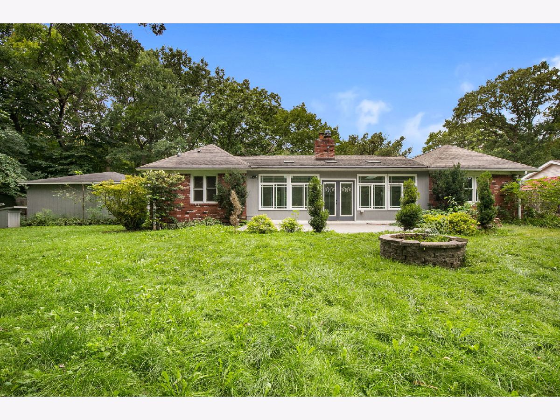
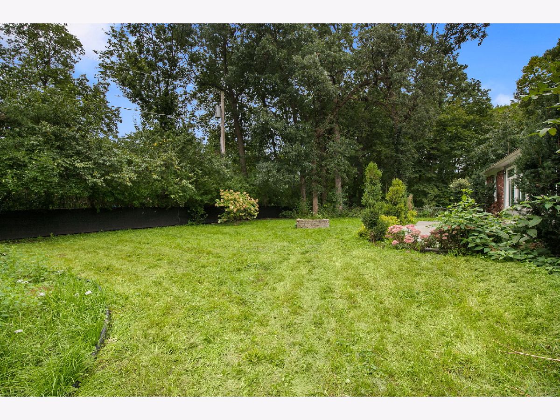
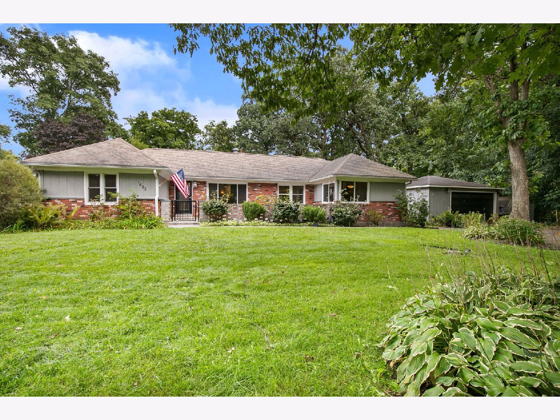
Tucked at the end of a dead-end road, this updated 3 bedroom, 2 bath ranch offers a peaceful setting and a thoughtfully designed split floor plan. Fresh paint throughout and brand-new carpet make it move-in ready, while timeless parquet floors add warmth and character. A wall of windows fills the family room with natural light highlighting the fireplace and frames views of the beautifully landscaped yard and the wooded ravine on the neighboring lot. The eat-in kitchen features granite countertops and stainless steel appliances. Meticulously maintained inside and out, this home also includes a two-car garage and a setting that feels like a quiet retreat.
Property Specifics
| Single Family | |
| — | |
| Ranch | |
| 1960 | |
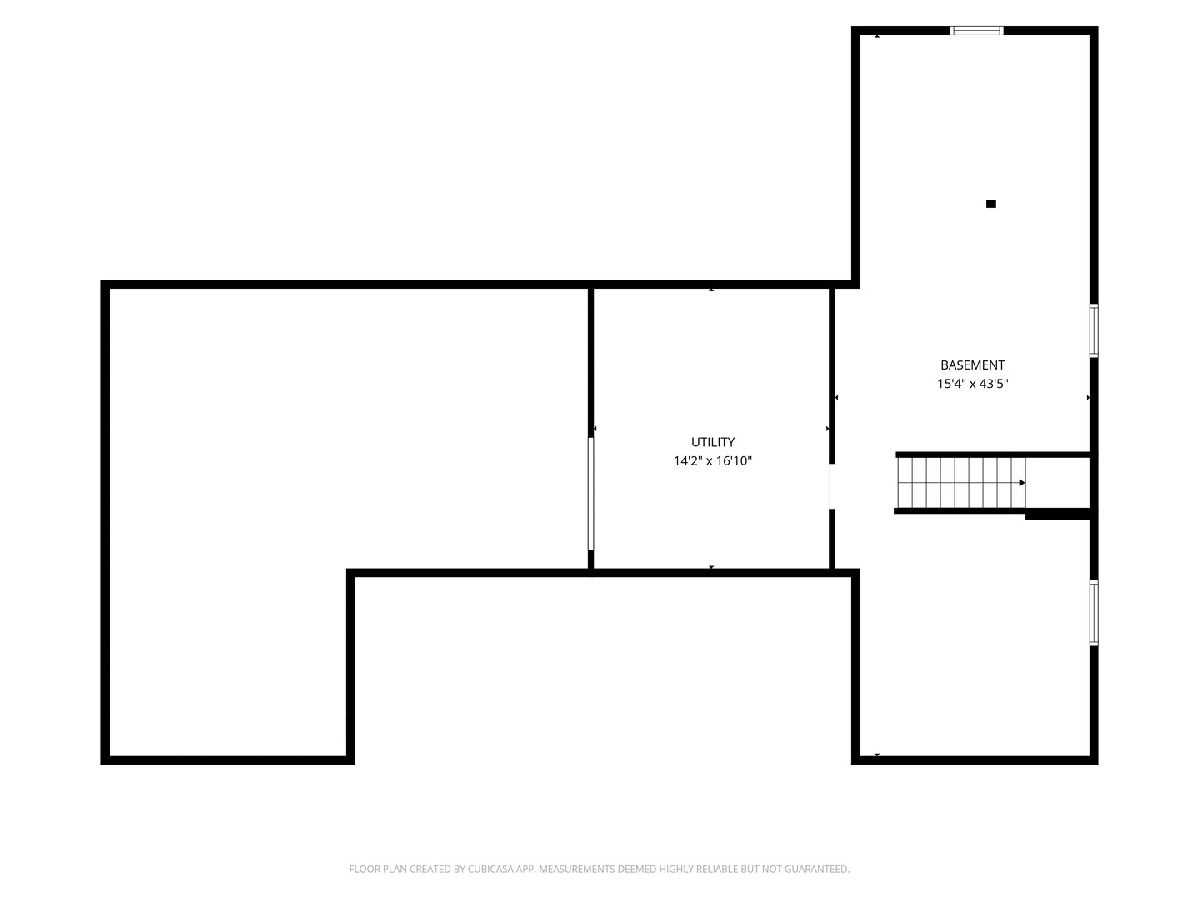
| Unfinished, Partial | |
| 1,140 (1,140 finished) | |
| Brick | |
| Asphalt | |
| — | |
| No | |
| 0.61 |
| Lake | |
| — | |
| 0 / Not Applicable | |
| None | |
| Public | |
| Public Sewer | |
| Central Air | |
| Gas, Forced Air | |
| 12722931 | |
| 04151090040000 |
Nearby Schools
| NAME: | DISTRICT: | DISTANCE: | |
|---|---|---|---|
|
Grade School
Westfield Elementary School |
1 | — | |
|
Middle School
North Prairie Junior High School |
1 | Not in DB | |
|
High School
New Tech High @ Zion-benton East |
126 | Not in DB | |
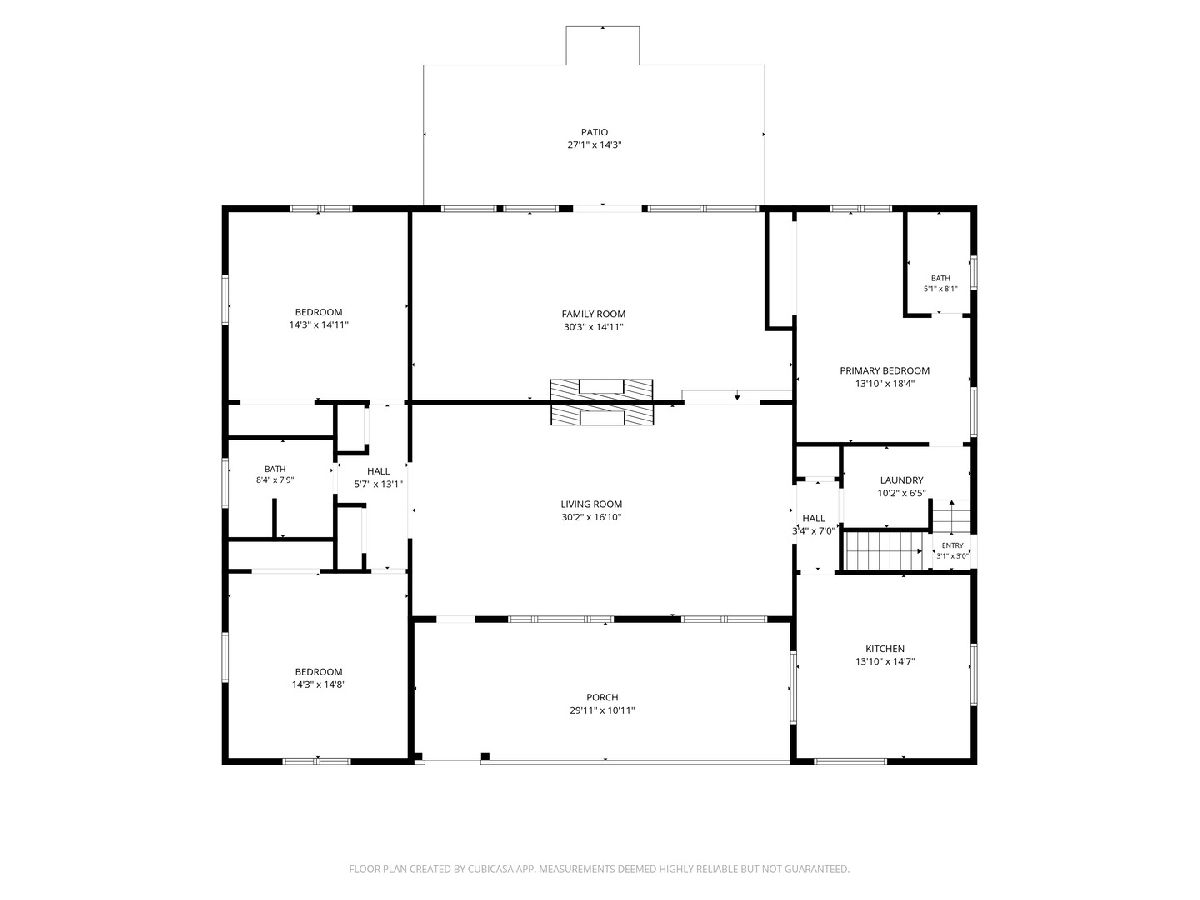
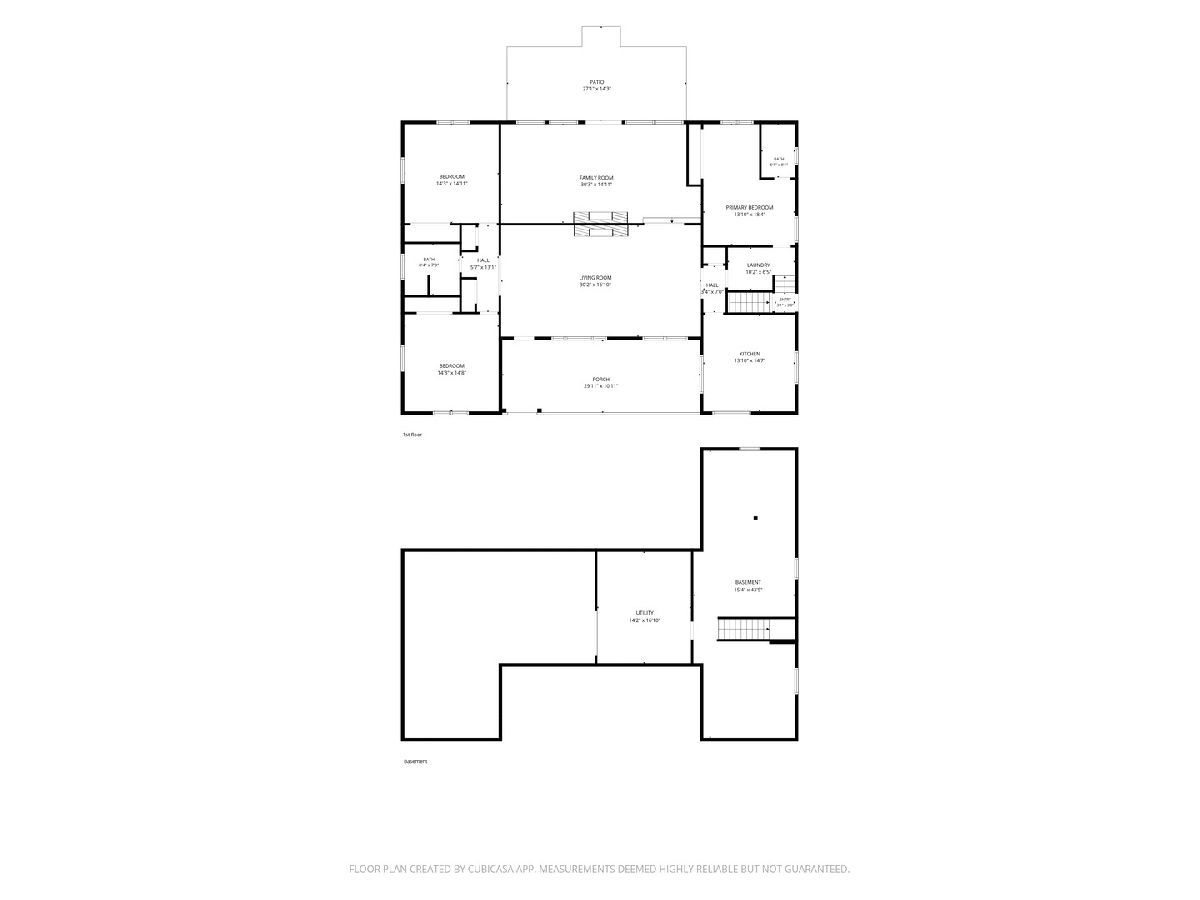
Room Specifics
All Bedroom Info:
Total Bedrooms: 3
Bedrooms Above Ground: 3
Bedrooms Below Ground: 0
Total Bedrooms: 3
Bedrooms Above Ground: 3
Bedrooms Below Ground: 0
Master Bedroom Info:
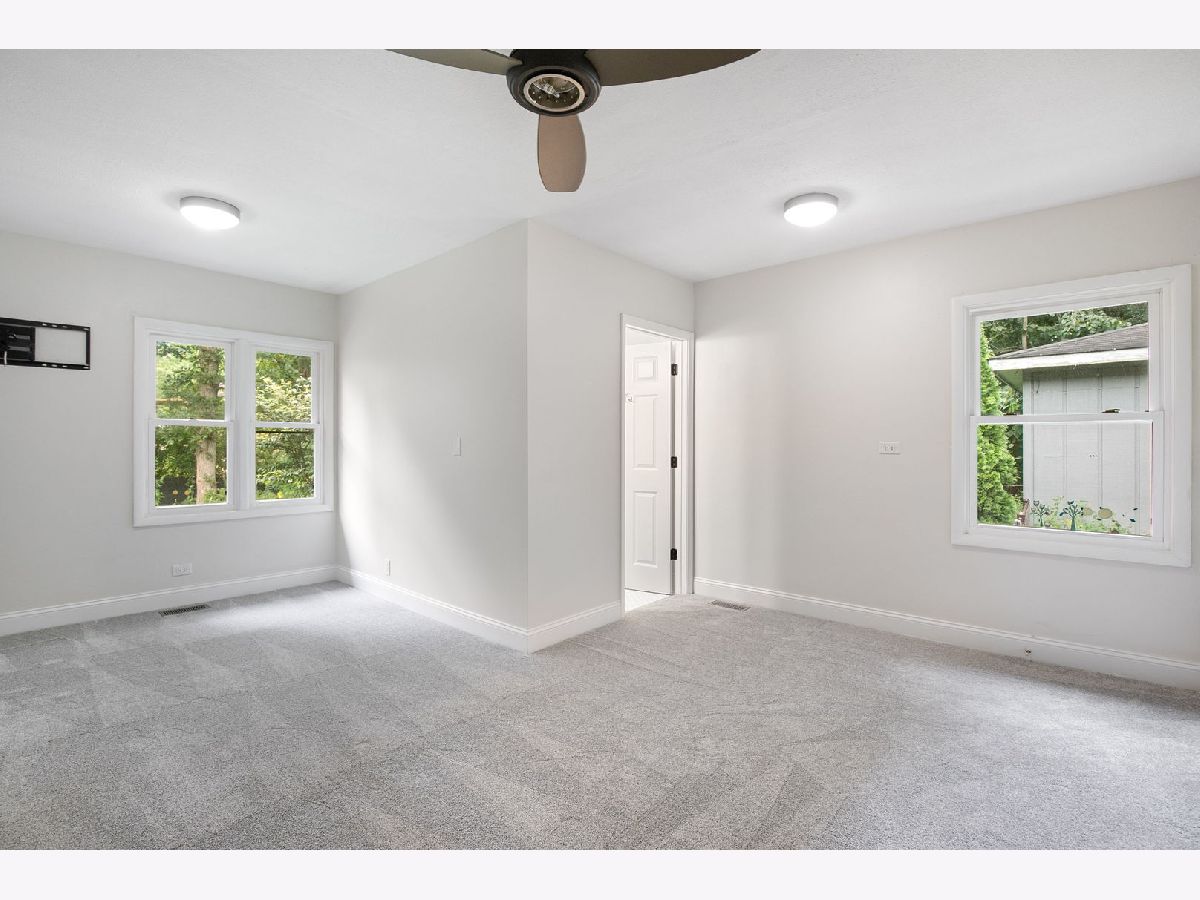
Dimensions: 14X18
Location: Main LevelDimensions: 14X18
Floor Type: Carpet
Second Bedroom Info:
Dimensions: 14X15
Location: Main LevelDimensions: 14X15
Floor Type: Parquet
Third Bedroom Info:
Dimensions: 14X15
Location: Main LevelDimensions: 14X15
Floor Type: Parquet
Bathroom Info:
Full Bathrooms: 2
Partial Bathrooms: 0Full Bathrooms: 2
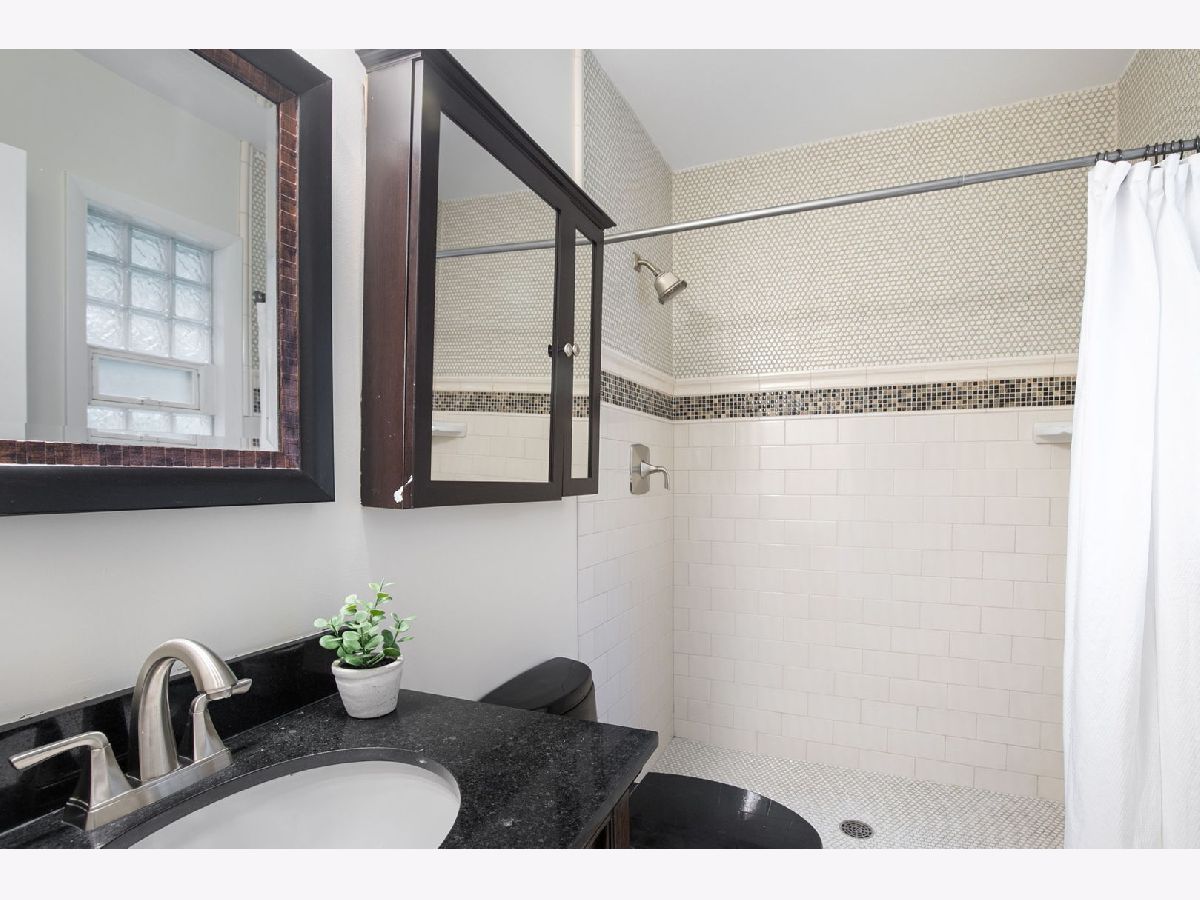
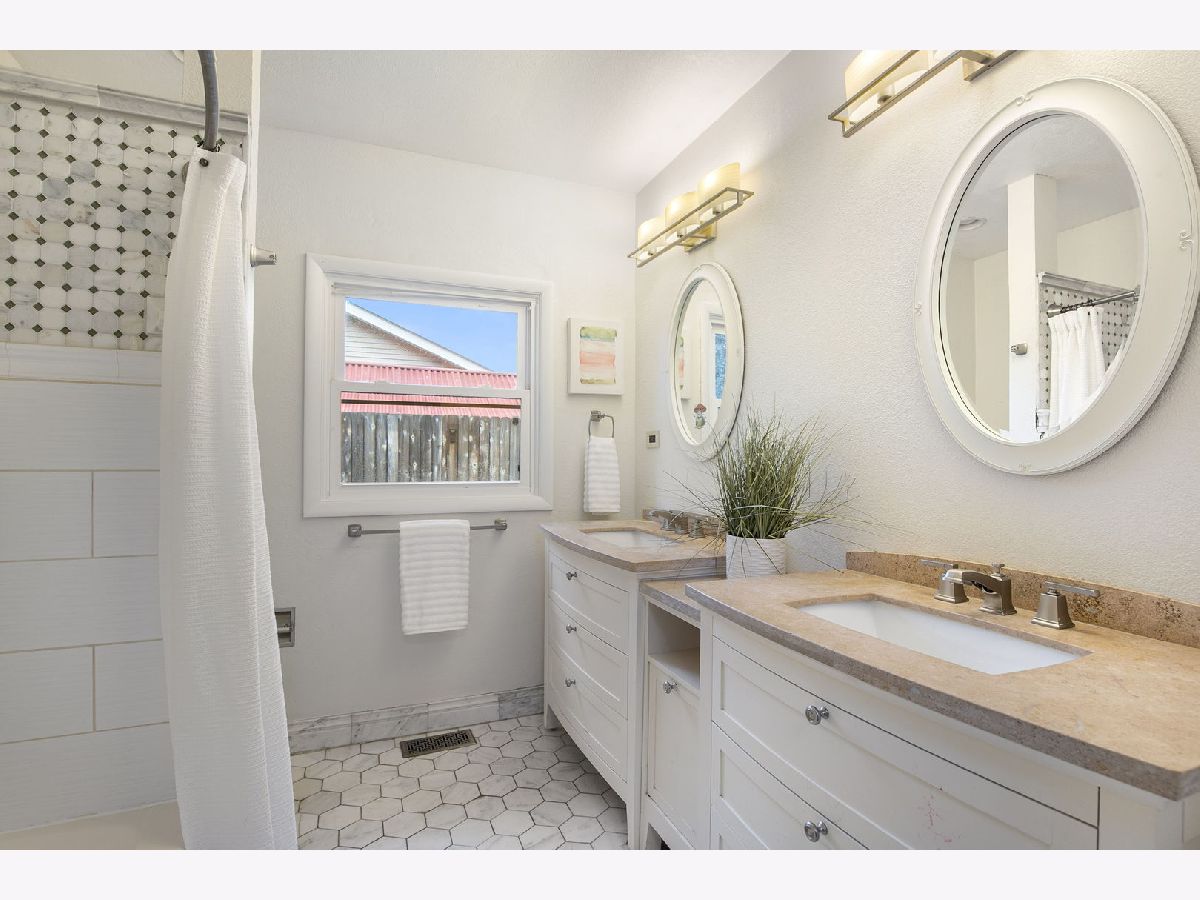
Bathroom Amenities: Separate Shower, Double Sink
Bathroom in Basement: 0
Kitchen Info:
Dimensions: 14X15
Location: Main LevelDimensions: 14X15
Floor Type: Vinyl
Features: Eating Area-Table Space, Island, Pantry-Closet, Updated Kitchen
Laundry Room Info:
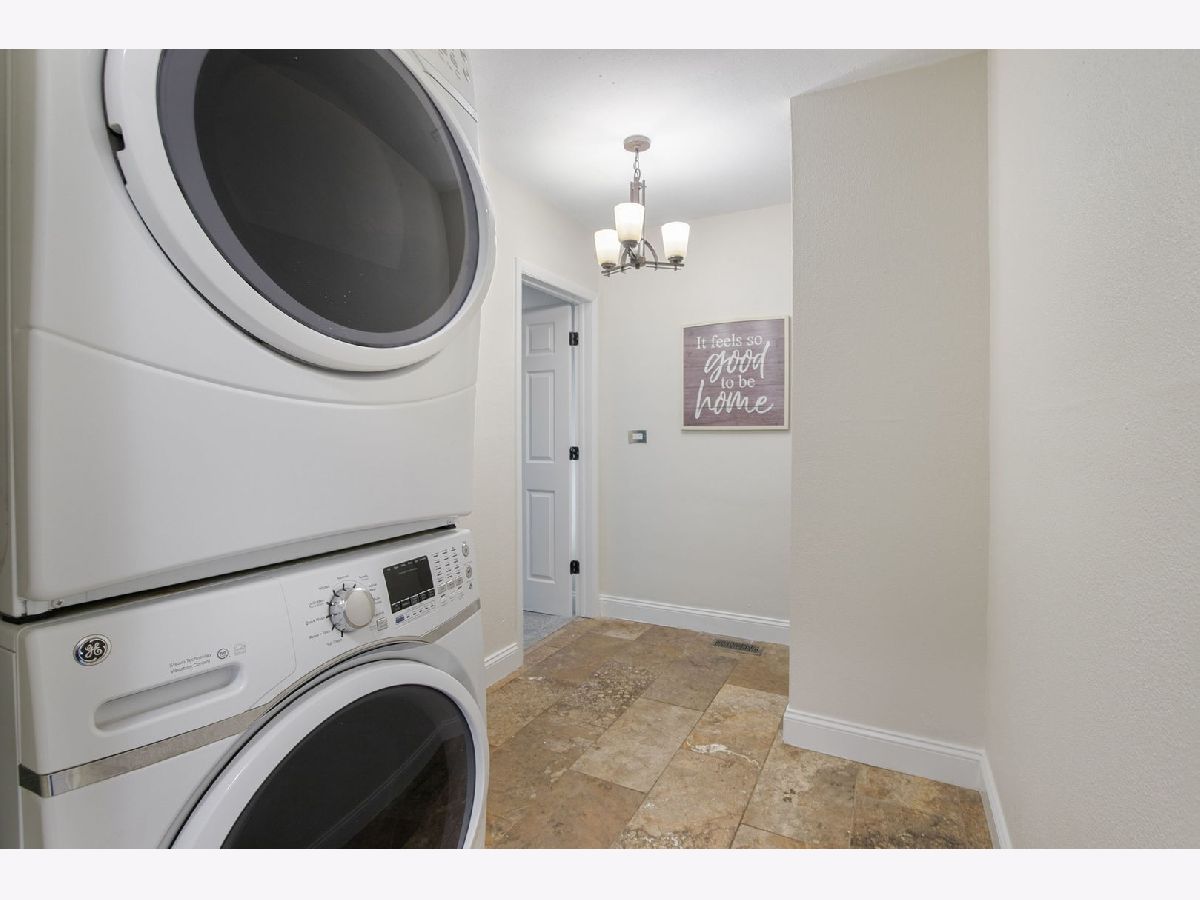
Dimensions: 10X7
Location: Main LevelDimensions: 10X7
Floor Type: Vinyl
Living Room Info:
Dimensions: 30X17
Location: Main LevelDimensions: 30X17
Floor Type: Parquet
Family Room Info:
Dimensions: 30X15
Location: Main LevelDimensions: 30X15
Floor Type: Carpet
Additional Rooms Info:
Rooms: No additional rooms
Basement: Unfinished, PartialRooms: No additional rooms
Other Specifics
| 2.5 | |
| — | |
| Concrete, Garage Owned, Detached, Garage | |
| Multiple Locations | |
| — | |
| Patio | |
| — | |
| Wooded | |
| 150 X 147 X 212 X 159 | |
| — | |
| Full | |
| 1st Floor Bedroom, 1st Floor Full Bath | |
| Range, Dishwasher, Refrigerator, Washer, Dryer, Stainless Steel Appliance(s), Range Hood | |
| Not in DB | |
| Street Lights, Street Paved | |
| — | |
| Double Sided, Attached Fireplace Doors/Screen |
Contact Agent
Contact Agent
Listing Provided By
Coldwell Banker Realty
