

1433 Huron Street, West Town, Chicago, Illinois 60622
Sorry, we are updating photos, please update this page in 15 minutes
$520,000
|
Sold
|
|
| Status: | Closed |
| Sqft: | 3,500 |
| Cost/Sqft: | $200 |
| Beds: | 4 |
| Baths: | 4 |
| Year Built: | 2002 |
| Property Taxes: | $10,065 |
| Days On Market: | 6489 |
| Lot Size: | 0,00 |
Description
BEAUTIFUL TWO STORY HOME IN DESIRABLE LOCATION. THREE LEVELS OF LIVING WITH ALL THE BELLS AND WHISTLES. MASTER SUIT WITH LUXURIOUS BATH. KITCHEN WITH SS. APPL.TWO FIRE PLACES.HARD WOOD FLOORING.GARAGE ROOF TOP DECK FOR YOUR SUMMER ENJOYMENT.TOO MUCH DETAILS TO LIST TRULY ONE-OF-A-KIND... SHORT SALE !!! WILL NEED EXTRA TIME FOR ANY OFFER APPROVAL .... SHORT SALE!!!! GOOD LUCK !!!
Property Specifics
| Single Family | |
| — | |
| — | |
| 2002 | |
| Full, Walkout | |
| Brick | |
| Asphalt | |
| — | |
| No | |
| 0 |
| Cook | |
| — | |
| 0 / Not Applicable | |
| None | |
| Lake Michigan | |
| Public Sewer | |
| Central Air | |
| Natural Gas, Forced Air | |
| 07113177 | |
| 17081130310000 |
Property History
| DATE: | EVENT: | PRICE: | SOURCE: |
|---|---|---|---|
| 1 Jun, 2009 | Sold | $520,000 | MRED MLS |
| 31 Jan, 2009 | Under contract | $699,900 | MRED MLS |
| — | Last price change | $749,900 | MRED MLS |
| 19 Jan, 2009 | Listed for sale | $749,900 | MRED MLS |
| 6 Aug, 2021 | Sold | $1,130,000 | MRED MLS |
| 1 Jul, 2021 | Under contract | $1,175,000 | MRED MLS |
| 23 Jun, 2021 | Listed for sale | $1,175,000 | MRED MLS |
Sorry, we are updating photos, please update this page in 15 minutes
Room Specifics
All Bedroom Info:
Total Bedrooms: 4
Bedrooms Above Ground: 4
Bedrooms Below Ground: 0
Total Bedrooms: 4
Bedrooms Above Ground: 4
Bedrooms Below Ground: 0
Second Bedroom Info:
Dimensions: —
Location: —Dimensions: —
Floor Type: Hardwood
Third Bedroom Info:
Dimensions: —
Location: —Dimensions: —
Floor Type: Hardwood
Fourth Bedroom Info:
Dimensions: —
Location: —Dimensions: —
Floor Type: Hardwood
Bathroom Info:
Full Bathrooms: 4
Partial Bathrooms: 1Full Bathrooms: 4
Bathroom Amenities: Whirlpool, Separate Shower, Steam Shower, Double Sink, Bidet
Bathroom in Basement: 1
Dining Room Info:
Dimensions: —
Location: —Dimensions: —
Floor Type: Hardwood
Kitchen Info:
Dimensions: —
Location: —Dimensions: —
Floor Type: Hardwood
Features: Eating Area-Table Space, Pantry-Closet
Living Room Info:
Dimensions: —
Location: —Dimensions: —
Floor Type: Hardwood
Family Room Info:
Dimensions: —
Location: —Dimensions: —
Floor Type: Hardwood
Additional Rooms Info:
Rooms: Kitchen, Den
Basement: Full, WalkoutRooms: Kitchen, Den
Other Specifics
| 2 | |
| Concrete Perimeter | |
| Garage | |
| — | |
| — | |
| — | |
| — | |
| Fenced Yard | |
| 25X125 | |
| — | |
| Full | |
| — | |
| Double Oven, Range, Microwave, Dishwasher, Refrigerator, Washer, Dryer, Disposal, Trash Compactor | |
| Not in DB | |
| — | |
| — | |
| Wood Burning, Gas Log |
Tax History
| Year | Property Taxes |
|---|---|
| 2009 | $10,065 |
| 2021 | $16,490 |
Contact Agent
Nearby Similar Homes
1621 Huron Street, Chicago, Illinois 60622
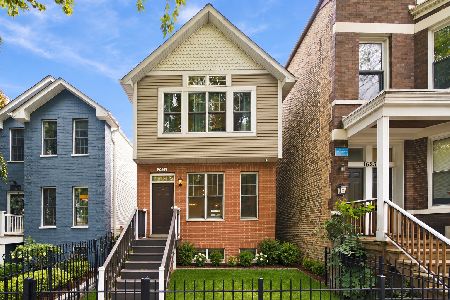
For Sale
$899,999
3 beds / 3.1 baths / 2,443 ft2
Single Family / Built: 1995
28
815 Milwaukee Avenue, Chicago, Illinois 60642

For Sale
$1,400,000
4 beds / 2.1 baths / 3,208 ft2
Single Family / Built: 1916
104
1811 Superior Street, Chicago, Illinois 60622

For Sale
$2,150,000
6 beds / 4.2 baths / 4,200 ft2
Single Family / Built: 2027
48
Nearby Sold Comparables
1433 Huron Street, Chicago, Illinois 60622
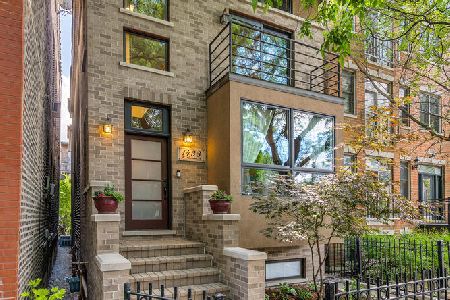
Sold
$1,175,000
4 beds / 3.1 baths / 3,500 ft2
Single Family / Built: 2002
1951
1429 Huron Street, Chicago, Illinois 60642
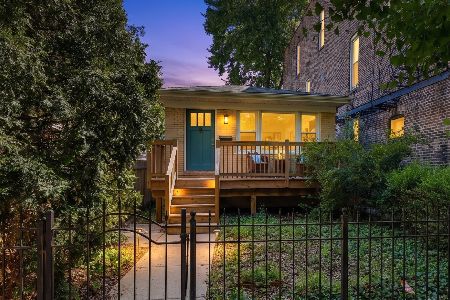
Sold
$699,900
2 beds / 2.0 baths / 1,600 ft2
Single Family / Built: 1973
144
1427 Huron Street, Chicago, Illinois 60642

Sold
$1,240,000
4 beds / 3.0 baths / 2,866 ft2
Single Family / Built: 1868
95
1450 Huron Street, Chicago, Illinois 60622

Sold
$869,000
4 beds / 3.1 baths / 0 ft2
Single Family / Built: —
6082
1450 Huron Street, Chicago, Illinois 60642
Sold
$1,000,000
3 beds / 3.1 baths / 0 ft2
Single Family / Built: —
3916
1416 Erie Street, Chicago, Illinois 60642
Sold
$800,000
3 beds / 2.1 baths / 3,000 ft2
Single Family / Built: 1887
6479
Contact Agent
Listing Provided By
RE/MAX One Team
