

1433 Kenilworth Drive, Calumet City, Illinois 60409
Sorry, we are updating photos, please update this page in 15 minutes
$58,000
|
Sold
|
|
| Status: | Closed |
| Sqft: | 1,300 |
| Cost/Sqft: | $46 |
| Beds: | 3 |
| Baths: | 2 |
| Year Built: | 1949 |
| Property Taxes: | $2,621 |
| Days On Market: | 3625 |
| Lot Size: | 0,11 |
Description
Incredible value in this spacious brick Cape Cod! Many updates - just painted, brand new kitchen appliances, newer windows, and more. Two first-floor bedrooms, big 2nd floor master suite with full bathroom, and an office. Huge, covered concrete patio is perfect for big gatherings or relaxing. Basement is partially finished and has bar area, family room, and utility room. 2.5-car detached garage plus side drive for 3rd car. 1/4mi to state line, 7 minutes from I-80/94, and close to shopping & amenities on Torrence/River Oaks. Not a short sale or foreclosure but sold as-is.
Property Specifics
| Single Family | |
| — | |
| Cape Cod | |
| 1949 | |
| Full | |
| — | |
| No | |
| 0.11 |
| Cook | |
| — | |
| 0 / Not Applicable | |
| None | |
| Public | |
| Public Sewer | |
| 09386225 | |
| 30204010180000 |
Nearby Schools
| NAME: | DISTRICT: | DISTANCE: | |
|---|---|---|---|
|
Grade School
Hoover Elementary School |
157 | — | |
|
Middle School
Schrum Memorial School |
157 | Not in DB | |
|
High School
Thornton Fractnl No High School |
215 | Not in DB | |
Property History
| DATE: | EVENT: | PRICE: | SOURCE: |
|---|---|---|---|
| 15 Mar, 2017 | Sold | $58,000 | MRED MLS |
| 9 Dec, 2016 | Under contract | $60,000 | MRED MLS |
| 9 Nov, 2016 | Listed for sale | $60,000 | MRED MLS |
Sorry, we are updating photos, please update this page in 15 minutes
Room Specifics
All Bedroom Info:
Total Bedrooms: 3
Bedrooms Above Ground: 3
Bedrooms Below Ground: 0
Total Bedrooms: 3
Bedrooms Above Ground: 3
Bedrooms Below Ground: 0
Second Bedroom Info:
Dimensions: —
Location: —Dimensions: —
Floor Type: Carpet
Third Bedroom Info:
Dimensions: —
Location: —Dimensions: —
Floor Type: Carpet
Bathroom Info:
Full Bathrooms: 2
Partial Bathrooms: 0Full Bathrooms: 2
Bathroom Amenities: —
Bathroom in Basement: 0
Additional Rooms Info:
Rooms: Eating Area,Office,Foyer,Utility Room-Lower Level,Pantry,Walk In Closet
Basement: FullRooms: Eating Area,Office,Foyer,Utility Room-Lower Level,Pantry,Walk In Closet
Basement Description: Partially Finished
Other Specifics
| 2.5 | |
| Block | |
| Asphalt | |
| Patio, Storms/Screens | |
| — | |
| 25 X 125 | |
| Unfinished | |
| Full | |
| Bar-Dry, First Floor Bedroom, First Floor Full Bath | |
| Range, Dishwasher, Refrigerator, Washer, Dryer | |
| Not in DB | |
| Sidewalks, Street Lights, Street Paved | |
| — | |
| — | |
| — |
Tax History
| Year | Property Taxes |
|---|---|
| 2017 | $2,621 |
Contact Agent
Nearby Similar Homes
1378 Kenilworth Drive, Calumet City, Illinois 60409
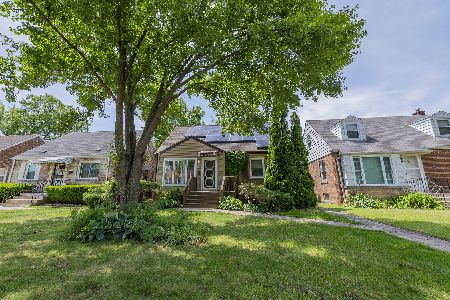
For Sale
$145,000
3 beds / 2.0 baths / 1,525 ft2
Single Family / Built: 1950
111
1464 Wentworth Avenue, Calumet City, Illinois 60409
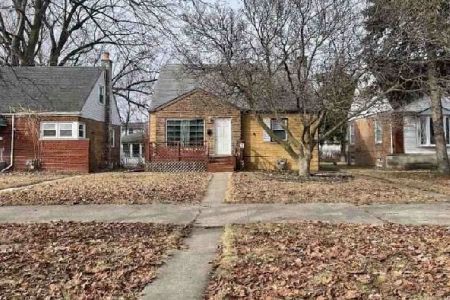
For Sale
$0
4 beds / 1.1 baths / 1,487 ft2
Single Family / Built: 1949
41
1453 Forest Place, Calumet City, Illinois 60409
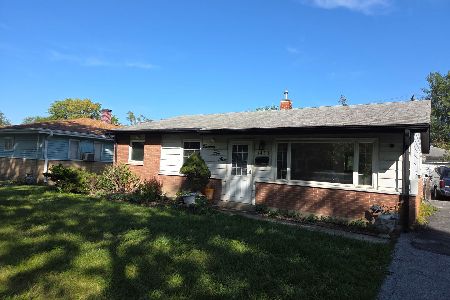
For Sale
$184,900
3 beds / 1.0 baths / 1,200 ft2
Single Family / Built: 1957
14
1491 Forest Avenue, Calumet City, Illinois 60409
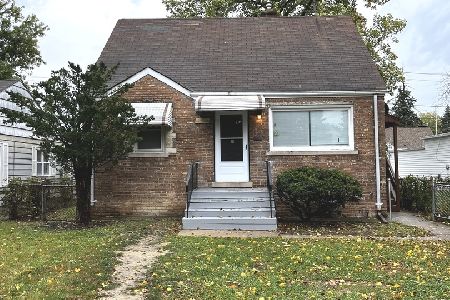
For Sale
$163,000
3 beds / 1.0 baths / 1,092 ft2
Single Family / Built: 1950
12
1527 Wentworth Avenue, Calumet City, Illinois 60409
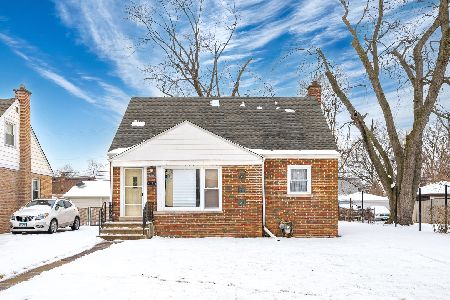
For Sale
$119,950
4 beds / 1.0 baths / 1,123 ft2
Single Family / Built: 1950
207
1476 Forest Avenue, Calumet City, Illinois 60409
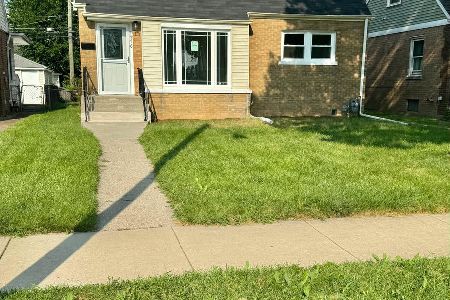
For Sale
$259,000
3 beds / 2.0 baths / 1,400 ft2
Single Family / Built: —
42
Nearby Sold Comparables
1427 Kenilworth Drive, Calumet City, Illinois 60409

Sold
$30,000
3 beds / 2.0 baths / 1,404 ft2
Single Family / Built: 1951
4022
1441 Kenilworth Drive, Calumet City, Illinois 60409
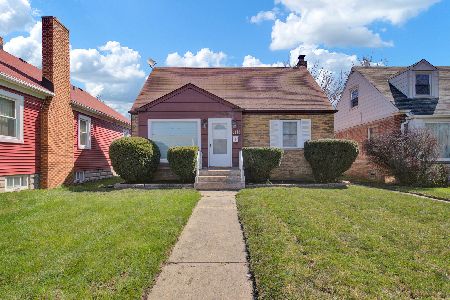
Sold
$129,000
4 beds / 1.1 baths / 741 ft2
Single Family / Built: 1950
2390
110 164th Street, Calumet City, Illinois 60409
Sold
$27,000
3 beds / 1.1 baths / 1,102 ft2
Single Family / Built: 1952
4914
1430 Shirley Drive, Calumet City, Illinois 60409
Sold
$58,000
3 beds / 1.0 baths / 749 ft2
Single Family / Built: 1951
2728
1430 Shirley Drive, Calumet City, Illinois 60409
Sold
$42,400
3 beds / 1.0 baths / 749 ft2
Single Family / Built: 1951
5690
Contact Agent
Listing Provided By
Keller Williams Preferred Rlty
