

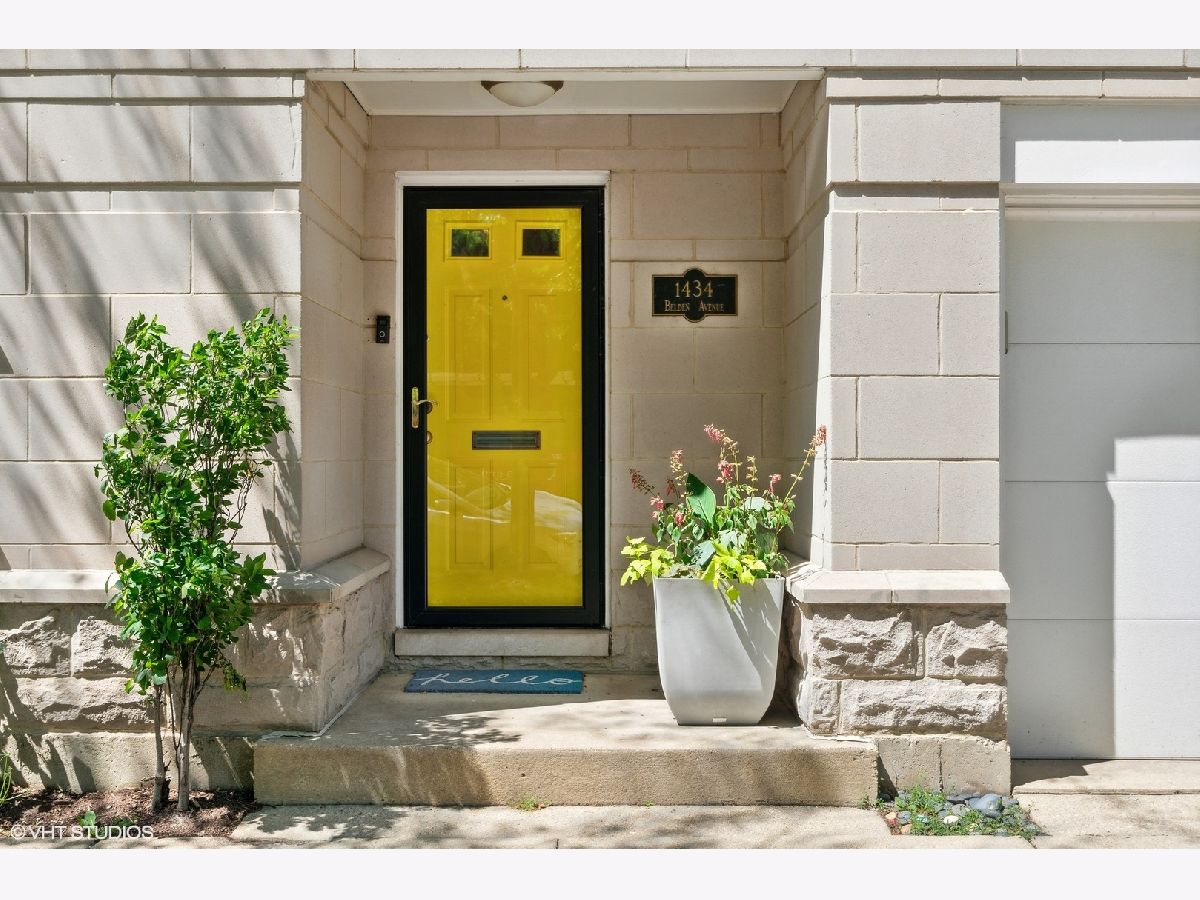
1434 Belden Avenue, Lincoln Park, Chicago, Illinois 60614


$1,085,000
|
Sold
|
|
| Status: | Closed |
| Sqft: | 2,356 |
| Cost/Sqft: | $456 |
| Beds: | 3 |
| Baths: | 4 |
| Year Built: | 1994 |
| Property Taxes: | $17,494 |
| Days On Market: | 1533 |
| Lot Size: | 0,00 |
Description
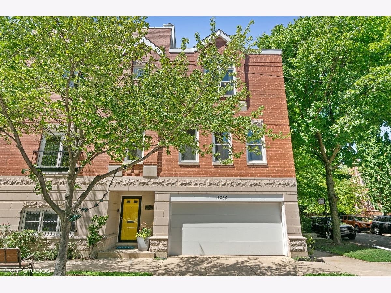
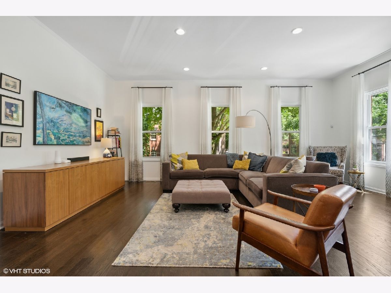
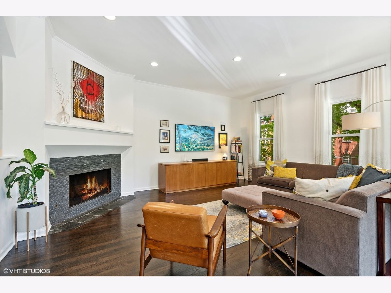
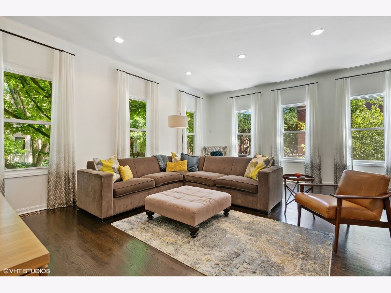
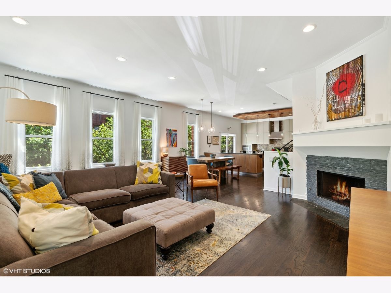
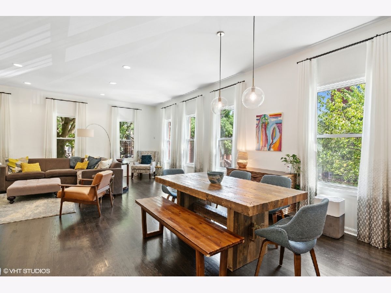
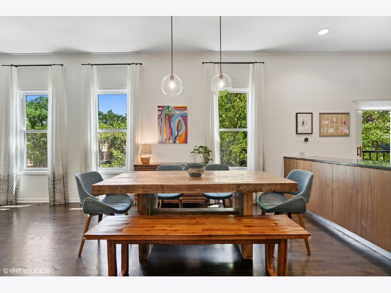
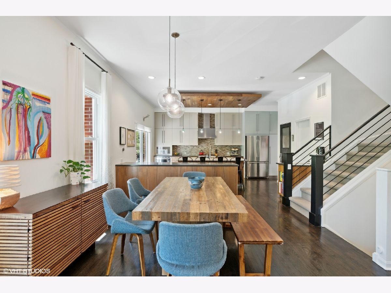
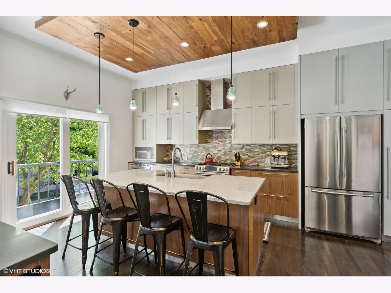
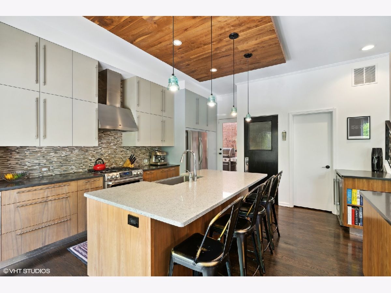
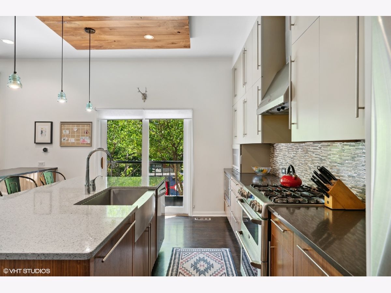
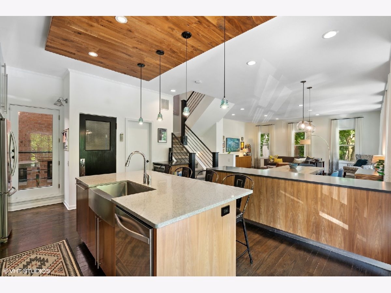
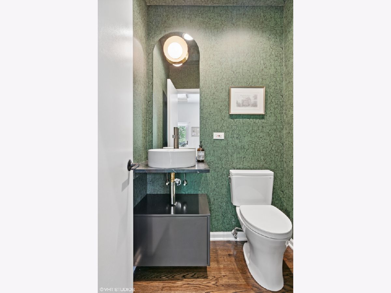
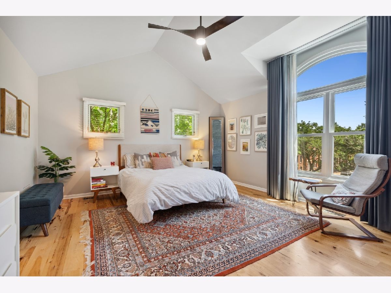
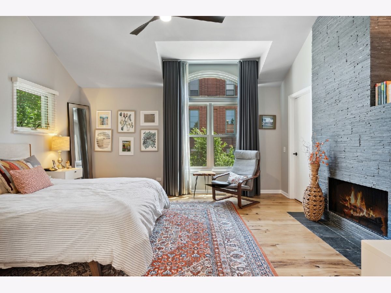
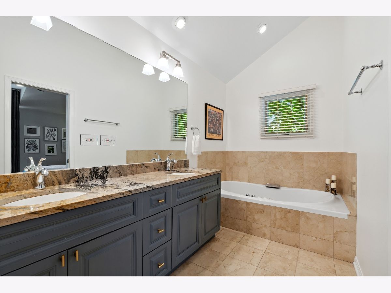
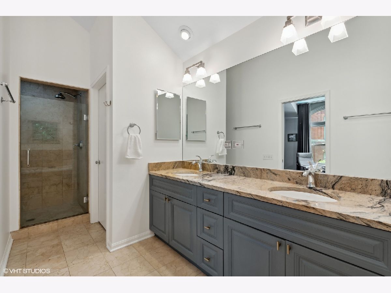
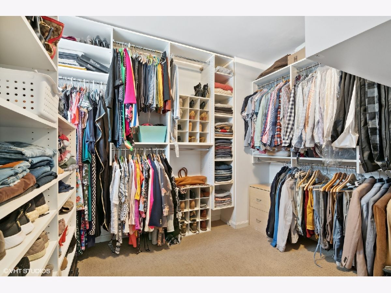
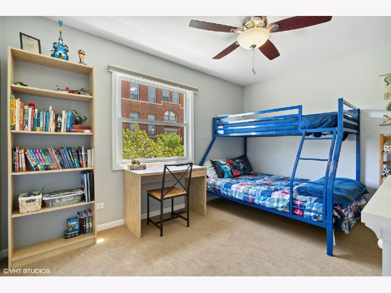
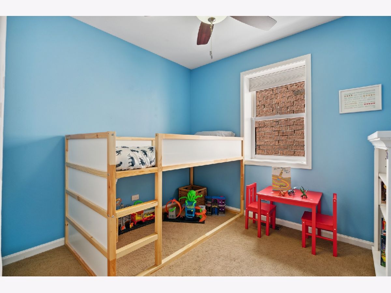
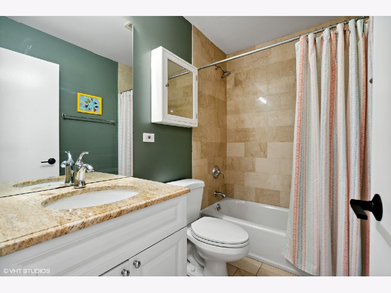
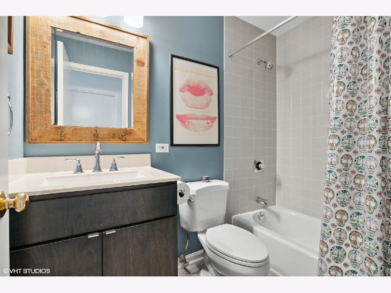
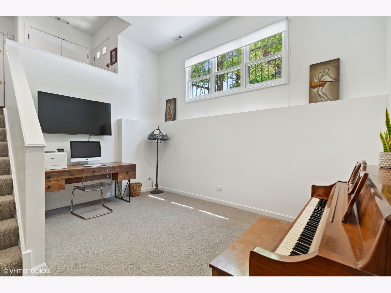
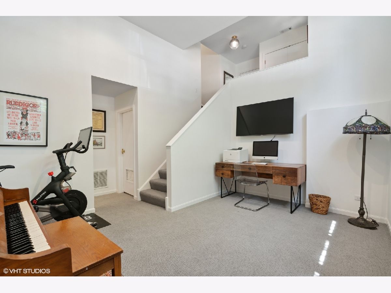
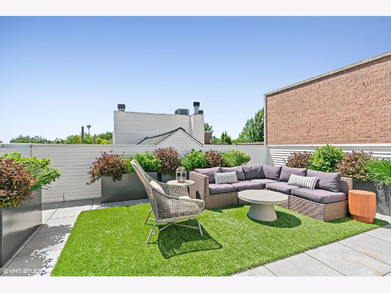
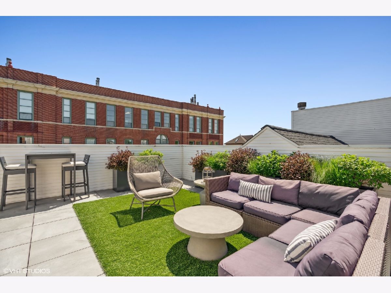
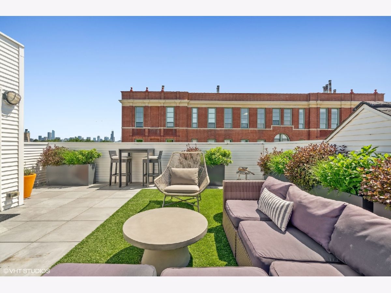
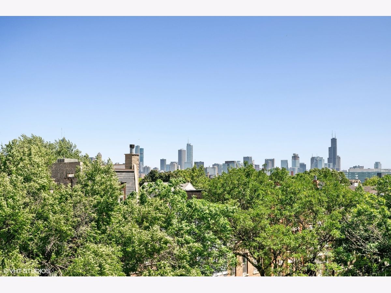
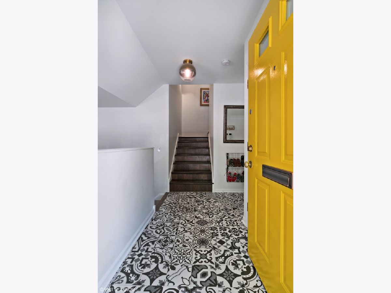
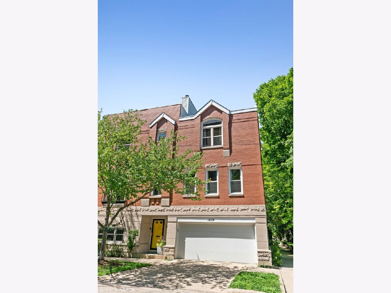
This beautifully updated, extra-wide, corner unit, three-bedroom, 3.1 bathroom, fee simple Lincoln Park townhome is ideally situated in Oscar Mayer school district and features a private/sunny rooftop deck with sweeping skyline views + hard to find two car attached garage parking. Lives like a single-family home. The property's open floor-plan is accentuated by towering ceiling heights throughout. The main living level features defined yet contiguous living/dining/kitchen areas flanked by abundant oversized south/east facing windows bringing in incredible sunlight. The recently updated green architect-designed eat-in kitchen features an oversized island with quartz countertops surrounded by custom cabinetry and professional grade stainless steel appliances including built-in wine storage and a walk-in pantry. A private balcony is located directly off the kitchen, ideal for grilling. The spacious dining area flows directly into the sizable living room which is anchored by a beautiful wood-burning fireplace. The floor plan includes a hard-to-find powder room on the main level. The second floor provides three bedrooms and two full baths all on one floor. The primary bedroom features vaulted ceilings, wide plank hickory floors, wood-burning fireplace, a substantial walk-in closet and a spacious en-suite bath with dual vanity, separate shower and marble soaking tub. The large private rooftop slate deck comes complete with planters, irrigation system and amazing full city skyline views. The large family room in the lower level is the perfect flex space and includes a 3rd full bath. Currently set up as an office/music room, the options are endless. Enclose to create a fourth bedroom - bring your ideas! Full-size side by side laundry and an (expansive) storage area complete the floor plan.
Property Specifics
| Condos/Townhomes | |
| 3 | |
| — | |
| 1994 | |
| — | |
| — | |
| No | |
| — |
| Cook | |
| — | |
| 0 / Monthly | |
| — | |
| — | |
| — | |
| 11439225 | |
| 14321020460000 |
Nearby Schools
| NAME: | DISTRICT: | DISTANCE: | |
|---|---|---|---|
|
Grade School
Oscar Mayer Elementary School |
299 | — | |
|
Middle School
Oscar Mayer Elementary School |
299 | Not in DB | |
|
High School
Lincoln Park High School |
299 | Not in DB | |
Property History
| DATE: | EVENT: | PRICE: | SOURCE: |
|---|---|---|---|
| 10 Feb, 2012 | Sold | $720,000 | MRED MLS |
| 9 Nov, 2011 | Under contract | $769,900 | MRED MLS |
| — | Last price change | $799,900 | MRED MLS |
| 13 Apr, 2011 | Listed for sale | $799,900 | MRED MLS |
| 29 Jun, 2018 | Sold | $980,000 | MRED MLS |
| 7 Apr, 2018 | Under contract | $989,000 | MRED MLS |
| 20 Mar, 2018 | Listed for sale | $989,000 | MRED MLS |
| 3 Aug, 2022 | Sold | $1,085,000 | MRED MLS |
| 20 Jun, 2022 | Under contract | $1,075,000 | MRED MLS |
| 20 Jun, 2022 | Listed for sale | $1,075,000 | MRED MLS |
| 11 Aug, 2026 | Under contract | $1,500,000 | MRED MLS |
| 7 Aug, 2026 | Listed for sale | $1,500,000 | MRED MLS |
Room Specifics
Total Bedrooms: 3
Bedrooms Above Ground: 3
Bedrooms Below Ground: 0
Dimensions: —
Floor Type: —
Dimensions: —
Floor Type: —
Full Bathrooms: 4
Bathroom Amenities: Whirlpool,Separate Shower,Double Sink
Bathroom in Basement: 1
Rooms: —
Basement Description: Finished
Other Specifics
| 2 | |
| — | |
| — | |
| — | |
| — | |
| 43X26 | |
| — | |
| — | |
| — | |
| — | |
| Not in DB | |
| — | |
| — | |
| — | |
| — |
Tax History
| Year | Property Taxes |
|---|---|
| 2012 | $11,063 |
| 2018 | $14,129 |
| 2022 | $17,494 |
| 2026 | $21,296 |
Contact Agent
Nearby Similar Homes
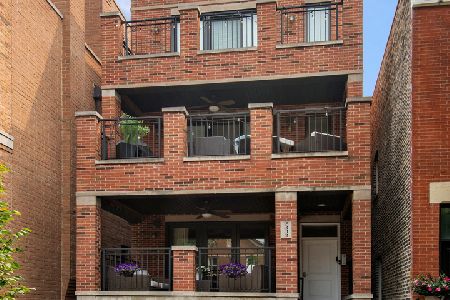
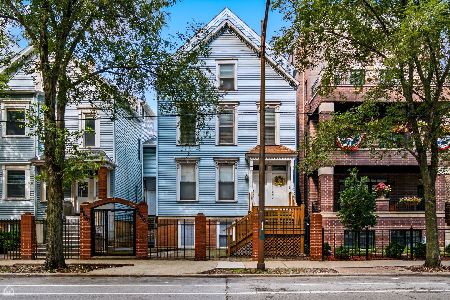
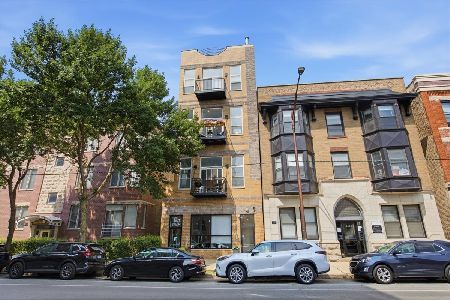
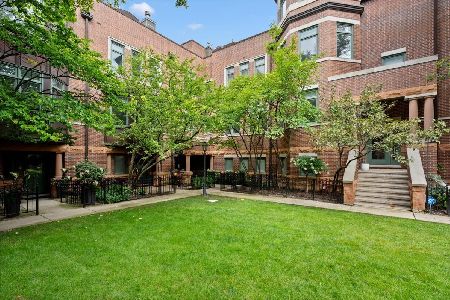
Nearby Sold Comparables

Contact Agent
Listing Provided By
Compass
