

1435 5th Avenue, Rockford, Illinois 61104
$30,000
|
Sold
|
|
| Status: | Closed |
| Sqft: | 1,772 |
| Cost/Sqft: | $20 |
| Beds: | 2 |
| Baths: | 2 |
| Year Built: | 1900 |
| Property Taxes: | $204 |
| Days On Market: | 3827 |
| Lot Size: | 0,14 |
Description
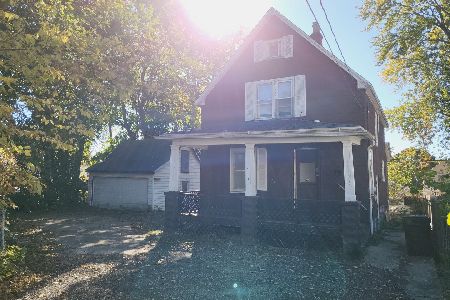
Grandpa was a carpenter so this home has lots of charm! There are 9 ft ceilings, custom cornices, crown molding, built-ins, lots of closets, 2 bay windows, eat in kitchen, some arched doorways, enclosed 3 season front and back porches, a walk out English basement. Formal dining room and living room are very large. Stool on first floor in "water closet" off kitchen. Main bath upstairs and has built in window seat with storage. Kitchen has lots of counter space, modern cabinets with some roll out shelving, and a powerful exhaust fan. Hardwood floors under all carpets on first and second floor. 2 large bedrooms on second floor and office/loft type area. The windows are all in great shape. Large attic with pull down stairs. The roof and gutters were replaced circa 2011. Vintage perennials are blooming all around the yard. Close to Swedish American Hospital this home is located in the Midtown North area. Cement driveway, fenced back yard, 2.5 car garage with garage door remote control.
Property Specifics
| Single Family | |
| — | |
| Traditional | |
| 1900 | |
| Full, English | |
| Frame, Asbestos Siding, Slate | |
| Asphalt | |
| — | |
| No | |
| 0.14 |
| Winnebago | |
| Woodruffs | |
| 0 / Not Applicable | |
| None | |
| Public | |
| Public Sewer | |
| None | |
| Natural Gas, Forced Air | |
| 09228187 | |
| 1125156007 |
Property History
| DATE: | EVENT: | PRICE: | SOURCE: |
|---|---|---|---|
| 29 Jul, 2016 | Sold | $30,000 | MRED MLS |
| 13 Jul, 2016 | Under contract | $35,000 | MRED MLS |
| — | Last price change | $39,900 | MRED MLS |
| 16 May, 2016 | Listed for sale | $39,900 | MRED MLS |
Room Specifics
Total Bedrooms: 2
Bedrooms Above Ground: 2
Bedrooms Below Ground: 0
Dimensions: —
Floor Type: Carpet
Full Bathrooms: 2
Bathroom Amenities: —
Bathroom in Basement: 0
Dimensions: —
Floor Type: Carpet
Dimensions: —
Floor Type: Vinyl
Features: Eating Area-Table Space
Dimensions: —
Floor Type: Carpet
Rooms: Enclosed Porch, Mud Room, Office
Other Specifics
| 2.5 | |
| Block,Brick/Mortar,Stone | |
| Garage | |
| — | |
| — | |
| — | |
| Porch, Storms/Screens | |
| Fenced Yard | |
| 66X95X66X95 | |
| — | |
| None | |
| Hardwood Floors | |
| Range, Microwave, Refrigerator, Washer, Dryer | |
| Not in DB | |
| Sidewalks, Street Lights, Street Paved | |
| — | |
| — |
Tax History
| Year | Property Taxes |
|---|---|
| 2016 | $204 |
Contact Agent
Nearby Similar Homes
Nearby Sold Comparables

Contact Agent
Listing Provided By
Keller Williams Realty Signature
