

1435 Birch Lane, South Elgin, Illinois 60177
$285,000
|
Sold
|
|
| Status: | Closed |
| Sqft: | 1,905 |
| Cost/Sqft: | $150 |
| Beds: | 3 |
| Baths: | 3 |
| Year Built: | 2000 |
| Property Taxes: | $6,514 |
| Days On Market: | 3849 |
| Lot Size: | 0,31 |
Description
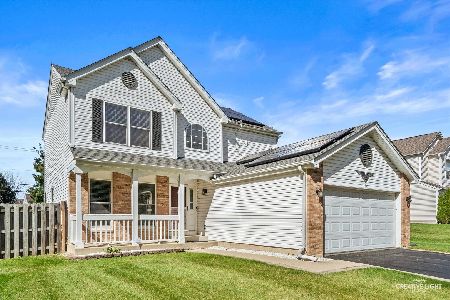
MUST SEE!!!! Original owners have lovingly maintained and upgraded this home sitting on 1/3 acre to the 9's!!! Absolutely "jaw dropping" kitchen remodel that rivals that of homes 2-3 times the price!! custom materials and features throughout!!! Full finished basement with office area, workshop and flexible space that could be a bedroom or recreation room. Furnace and AC less than 1 year ago!! Heated sun room addition overlooks the "resort like" fenced yard with features such as large Trex deck, paver patio with grill alcove, pool with deck and Tiki hut, fire pit and beautiful land scape. Huge shed makes for plenty of storage!! 3 car garage is hobbyist/car enthusiast's dream!! Close to schools, Randall road shopping/dining and expressway access. Schedule a showing today!!!
Property Specifics
| Single Family | |
| — | |
| — | |
| 2000 | |
| Full | |
| Vinyl Siding | |
| Asphalt | |
| — | |
| No | |
| 0.31 |
| Kane | |
| — | |
| 0 / Not Applicable | |
| None | |
| Public | |
| Public Sewer | |
| Central Air | |
| Natural Gas, Forced Air | |
| 09207269 | |
| 0633230010 |
Nearby Schools
| NAME: | DISTRICT: | DISTANCE: | |
|---|---|---|---|
|
Grade School
Fox Meadow Elementary School |
46 | — | |
|
Middle School
Kenyon Woods Middle School |
46 | Not in DB | |
|
High School
South Elgin High School |
46 | Not in DB | |
Property History
| DATE: | EVENT: | PRICE: | SOURCE: |
|---|---|---|---|
| 30 Jun, 2016 | Sold | $285,000 | MRED MLS |
| 30 Apr, 2016 | Under contract | $284,900 | MRED MLS |
| 26 Apr, 2016 | Listed for sale | $284,900 | MRED MLS |
Room Specifics
Total Bedrooms: 3
Bedrooms Above Ground: 3
Bedrooms Below Ground: 0
Dimensions: —
Floor Type: Wood Laminate
Dimensions: —
Floor Type: Wood Laminate
Full Bathrooms: 3
Bathroom Amenities: —
Bathroom in Basement: 0
Dimensions: —
Floor Type: Ceramic Tile
Dimensions: —
Floor Type: Ceramic Tile
Features: Eating Area-Breakfast Bar, Pantry-Closet
Dimensions: —
Floor Type: Hardwood
Dimensions: —
Floor Type: Carpet
Rooms: Office, Recreation Room
Other Specifics
| 3 | |
| Concrete Perimeter | |
| Garage | |
| — | |
| — | |
| — | |
| Deck, Patio, Brick Paver Patio, Above Ground Pool | |
| Corner Lot, Fenced Yard | |
| 13644 | |
| — | |
| Full | |
| Second Floor Laundry | |
| Range, Microwave, Dishwasher, Refrigerator, Washer, Dryer, Disposal, Stainless Steel Appliance(s), Wine Refrigerator | |
| Not in DB | |
| — | |
| — | |
| Gas Log |
Tax History
| Year | Property Taxes |
|---|---|
| 2016 | $6,514 |
Contact Agent
Nearby Similar Homes



Nearby Sold Comparables




Contact Agent
Listing Provided By
Fox Hollow Properties
