

1438 Culpepper Drive, Naperville, Illinois 60540
Subdivision > Huntington Estates
Sorry, we are updating photos, please update this page in 15 minutes
$375,000
|
Sold
|
|
| Status: | Closed |
| Sqft: | 2,773 |
| Cost/Sqft: | $139 |
| Beds: | 4 |
| Baths: | 3 |
| Year Built: | 1976 |
| Property Taxes: | $7,824 |
| Days On Market: | 4148 |
| Lot Size: | 0,24 |
Description
Updated from Top to Bottom, Entire 1st & 2nd level freshly painted, New Lighting, New Updated Kitchen w/eating area, All Appliances Stay, Updated 2nd level bath, All 4 bedrooms are large & with ceiling fans, Windows are 10 years old, HVAC 2 years old, Great family room with brick fireplace, large paver patio & private FENCED back yard, large Finished basement, Quite Street, 203 Schools, Move in Ready, WOW HOUSE!
Property Specifics
| Single Family | |
| — | |
| Traditional | |
| 1976 | |
| Full | |
| Aluminum Siding, Vinyl Siding, Steel Siding | |
| Asphalt | |
| — | |
| No | |
| 0.24 |
| Du Page | |
| Huntington Estates | |
| 225 / Annual | |
| None | |
| Lake Michigan | |
| Public Sewer | |
| Central Air | |
| Natural Gas, Forced Air | |
| 08964773 | |
| 0820403017 |
Nearby Schools
| NAME: | DISTRICT: | DISTANCE: | |
|---|---|---|---|
|
Grade School
Highlands Elementary School |
203 | — | |
|
Middle School
Kennedy Junior High School |
203 | Not in DB | |
|
High School
Naperville North High School |
203 | Not in DB | |
Property History
| DATE: | EVENT: | PRICE: | SOURCE: |
|---|---|---|---|
| 8 Sep, 2015 | Sold | $375,000 | MRED MLS |
| 26 Jul, 2015 | Under contract | $385,000 | MRED MLS |
| — | Last price change | $394,500 | MRED MLS |
| 25 Jun, 2015 | Listed for sale | $400,000 | MRED MLS |
Sorry, we are updating photos, please update this page in 15 minutes
Room Specifics
All Bedroom Info:
Total Bedrooms: 4
Bedrooms Above Ground: 4
Bedrooms Below Ground: 0
Total Bedrooms: 4
Bedrooms Above Ground: 4
Bedrooms Below Ground: 0
Second Bedroom Info:
Dimensions: —
Location: —Dimensions: —
Floor Type: Carpet
Third Bedroom Info:
Dimensions: —
Location: —Dimensions: —
Floor Type: Carpet
Fourth Bedroom Info:
Dimensions: —
Location: —Dimensions: —
Floor Type: Carpet
Bathroom Info:
Full Bathrooms: 3
Partial Bathrooms: 1Full Bathrooms: 3
Bathroom Amenities: No Tub
Bathroom in Basement: 0
Dining Room Info:
Dimensions: —
Location: —Dimensions: —
Floor Type: Hardwood
Kitchen Info:
Dimensions: —
Location: —Dimensions: —
Floor Type: Hardwood
Features: Eating Area-Breakfast Bar, Eating Area-Table Space
Laundry Room Info:
Dimensions: —
Location: —Dimensions: —
Floor Type: Ceramic Tile
Living Room Info:
Dimensions: —
Location: —Dimensions: —
Floor Type: Carpet
Family Room Info:
Dimensions: —
Location: —Dimensions: —
Floor Type: Hardwood
Additional Rooms Info:
Rooms: Bonus Room, Eating Area, Recreation Room
Basement: FullRooms: Bonus Room, Eating Area, Recreation Room
Other Specifics
| 2.5 | |
| Concrete Perimeter | |
| Garage | |
| — | |
| — | |
| — | |
| Patio | |
| Wooded | |
| 72X141X88X137 | |
| Unfinished | |
| Full | |
| Hardwood Floors, First Floor Laundry | |
| Range, Microwave, Dishwasher, Refrigerator, Washer, Dryer, Disposal | |
| Not in DB | |
| Sidewalks, Street Lights, Street Paved | |
| — | |
| Gas Starter |
Tax History
| Year | Property Taxes |
|---|---|
| 2015 | $7,824 |
Contact Agent
Nearby Similar Homes
1016 Liberty Drive, Naperville, Illinois 60540

For Sale
$980,000
4 beds / 2.1 baths / 3,948 ft2
Single Family / Built: 1985
18
1173 Johnson Drive, Naperville, Illinois 60540
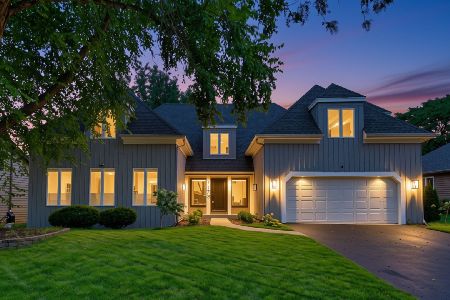
For Sale
$790,000
4 beds / 2.1 baths / 3,179 ft2
Single Family / Built: 1984
61
1177 Kenilworth Circle, Naperville, Illinois 60540
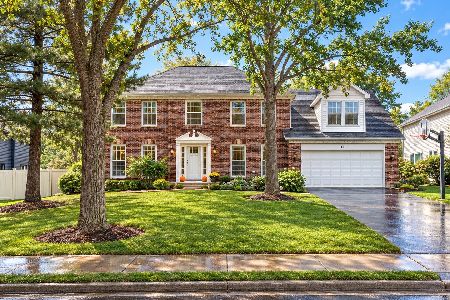
For Sale
$949,900
4 beds / 3.1 baths / 3,933 ft2
Single Family / Built: 1984
12
2788 Garden Drive, Lisle, Illinois 60532
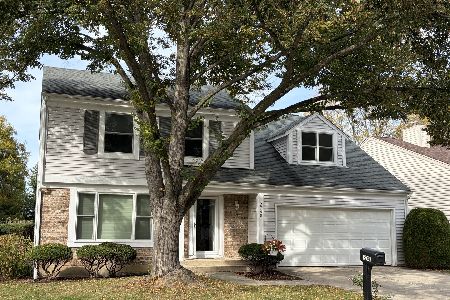
For Sale
$530,000
4 beds / 2.1 baths / 2,015 ft2
Single Family / Built: 1983
21
Nearby Sold Comparables
1434 Culpepper Drive, Naperville, Illinois 60540

Sold
$665,000
4 beds / 2.1 baths / 2,208 ft2
Single Family / Built: 1977
418
1434 Culpepper Drive, Naperville, Illinois 60540

Sold
$615,000
4 beds / 2.1 baths / 2,208 ft2
Single Family / Built: 1977
859
1124 Barcroft Court, Naperville, Illinois 60540

Sold
$437,500
4 beds / 2.2 baths / 2,324 ft2
Single Family / Built: 1977
2734
1450 Culpepper Drive, Naperville, Illinois 60540
Sold
$339,900
3 beds / 2.0 baths / 1,890 ft2
Single Family / Built: 1977
4338
1450 Culpepper Drive, Naperville, Illinois 60540

Sold
$500,000
3 beds / 2.0 baths / 1,890 ft2
Single Family / Built: 1977
1454
Contact Agent
Listing Provided By
RE/MAX of Naperville
