

1438 Selleck Street, Crete, Illinois 60417


$234,900
|
Sold
|
|
| Status: | Closed |
| Sqft: | 1,053 |
| Cost/Sqft: | $223 |
| Beds: | 3 |
| Baths: | 2 |
| Year Built: | 1980 |
| Property Taxes: | $5,796 |
| Lot Size: | 0,00 |
Description
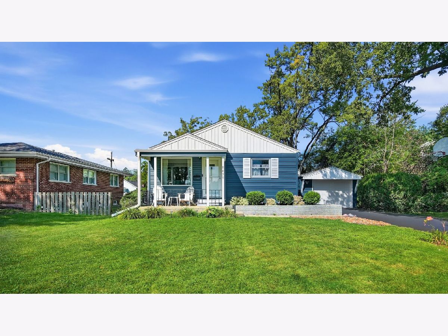
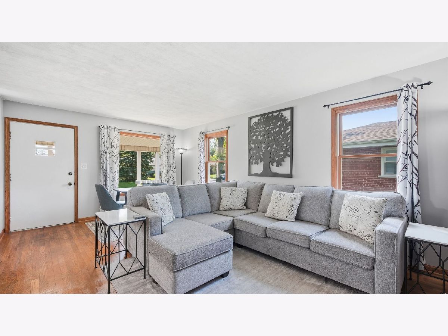
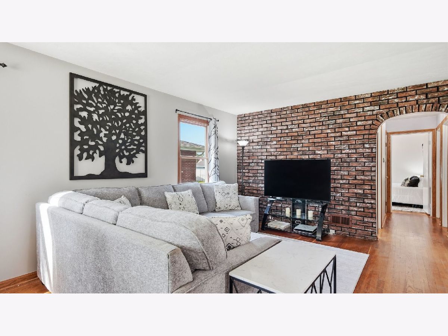
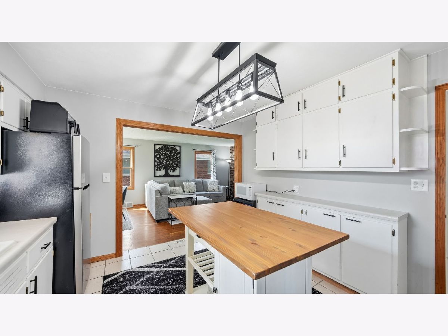
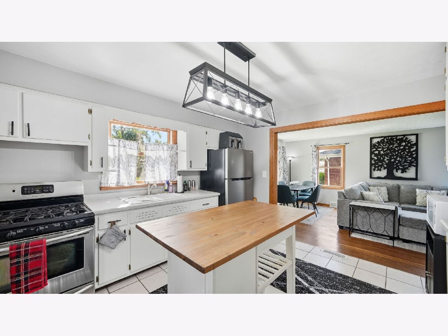
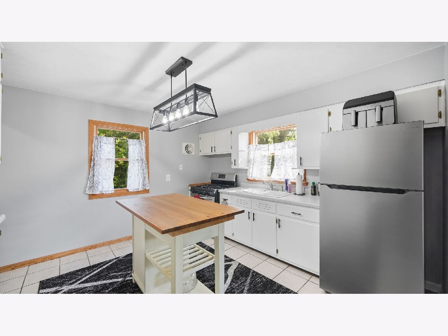
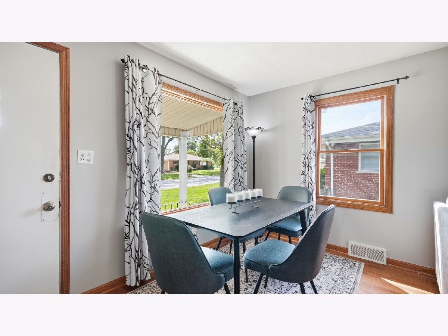
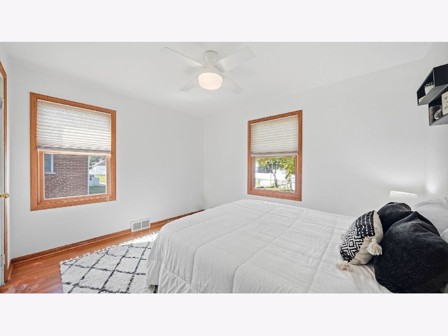
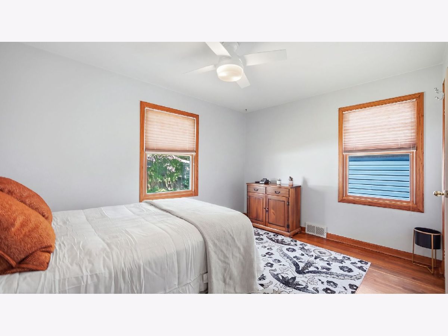
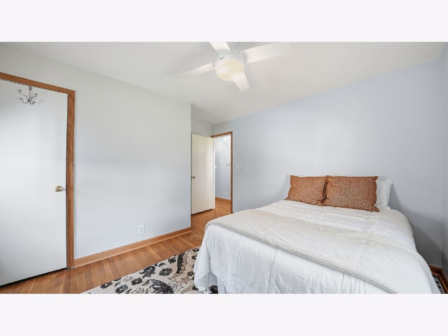
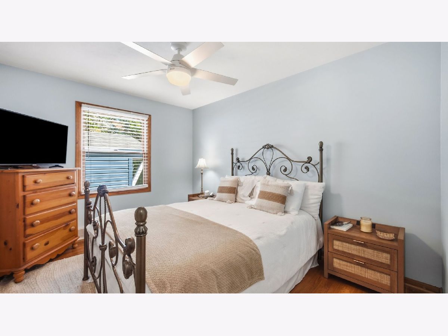
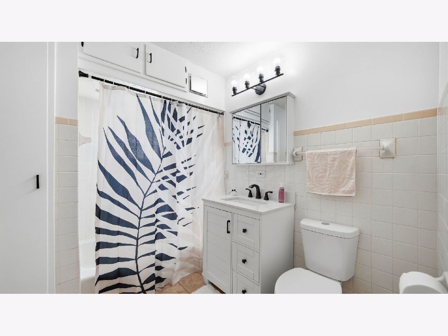
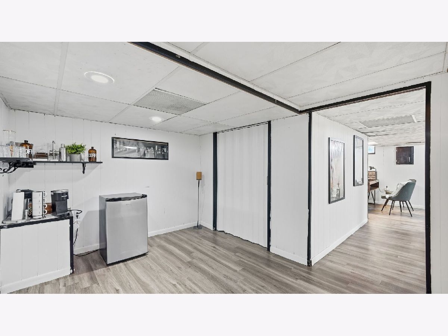
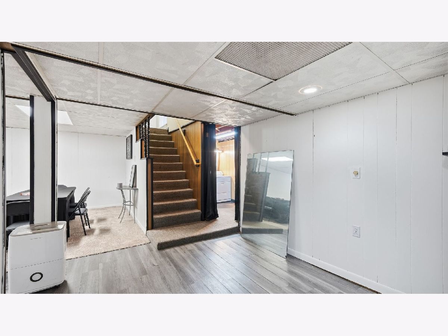
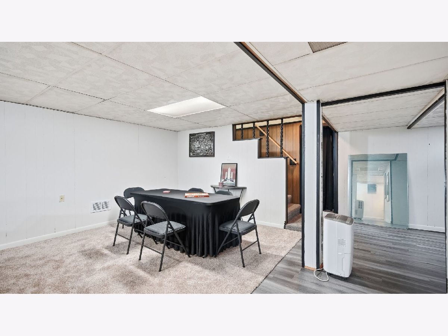
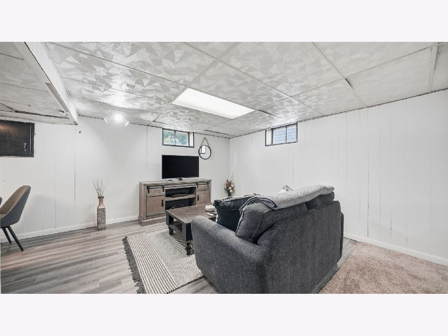
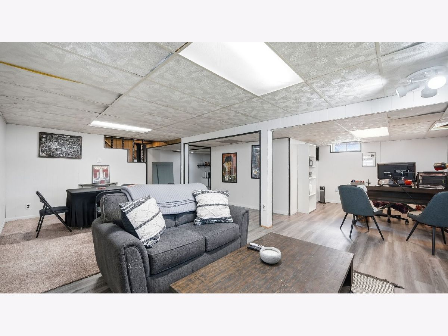
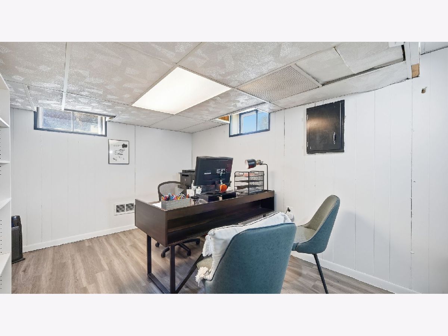
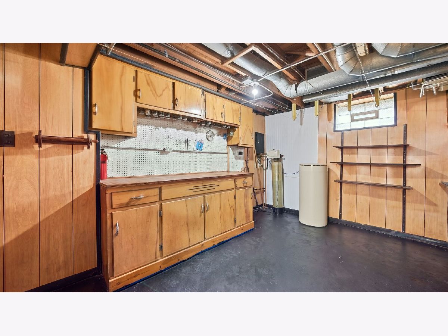
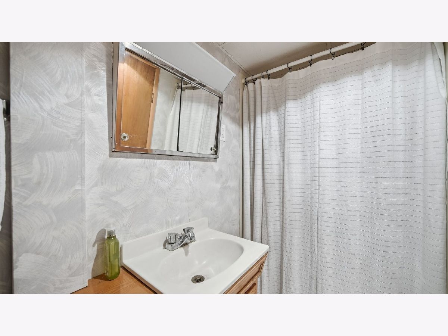
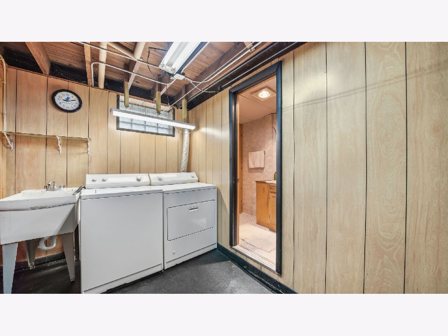
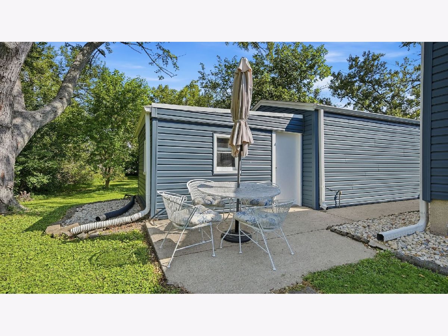
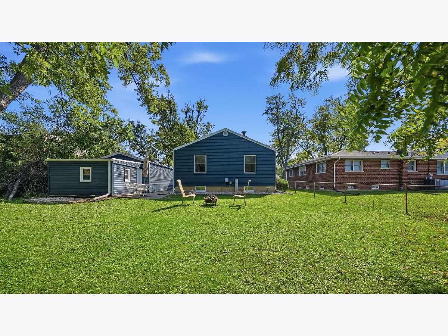
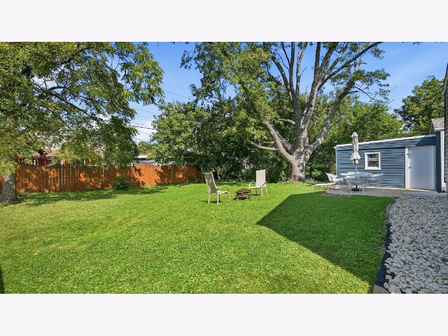
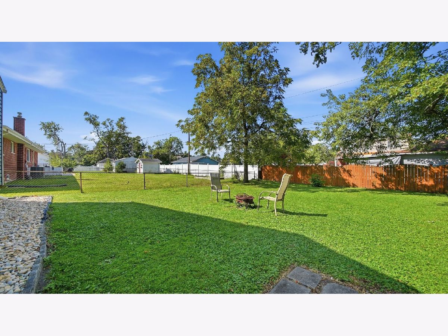
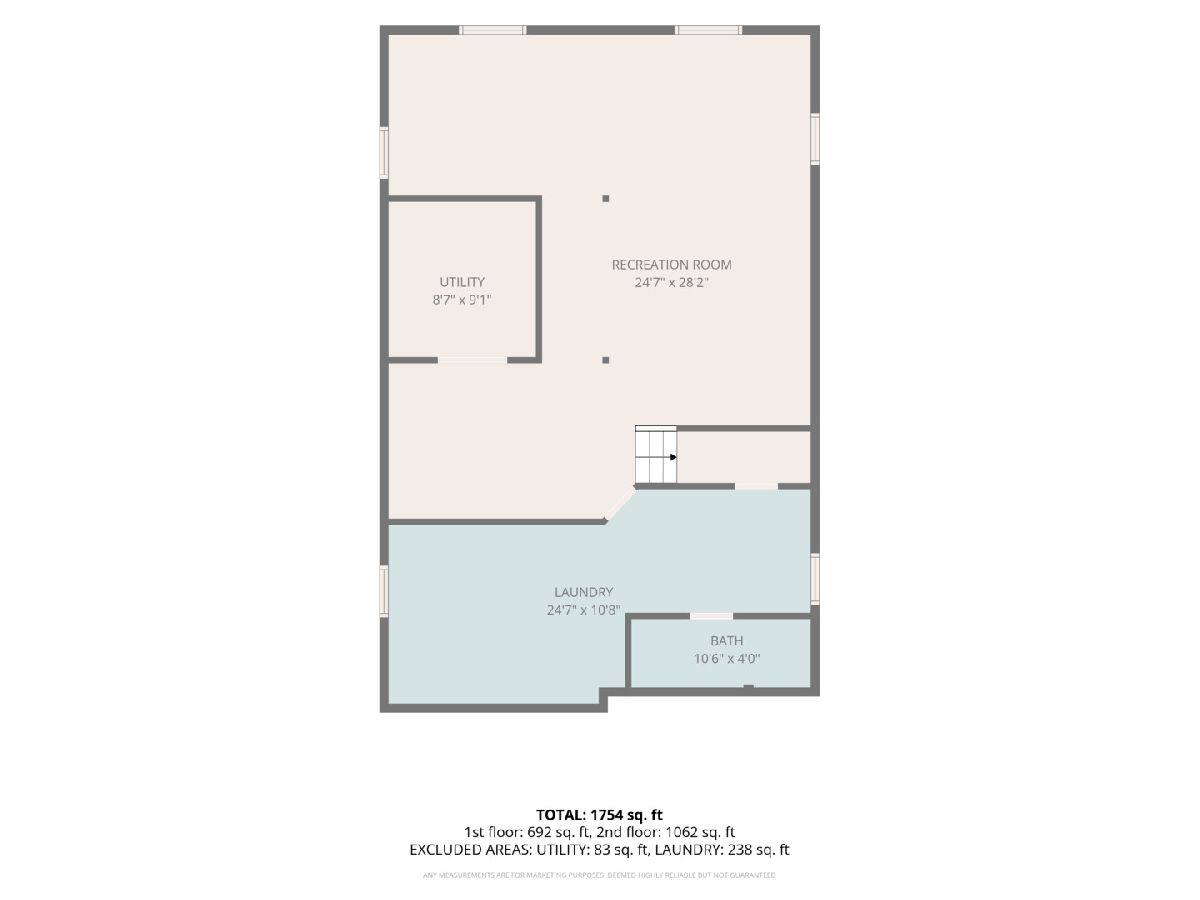
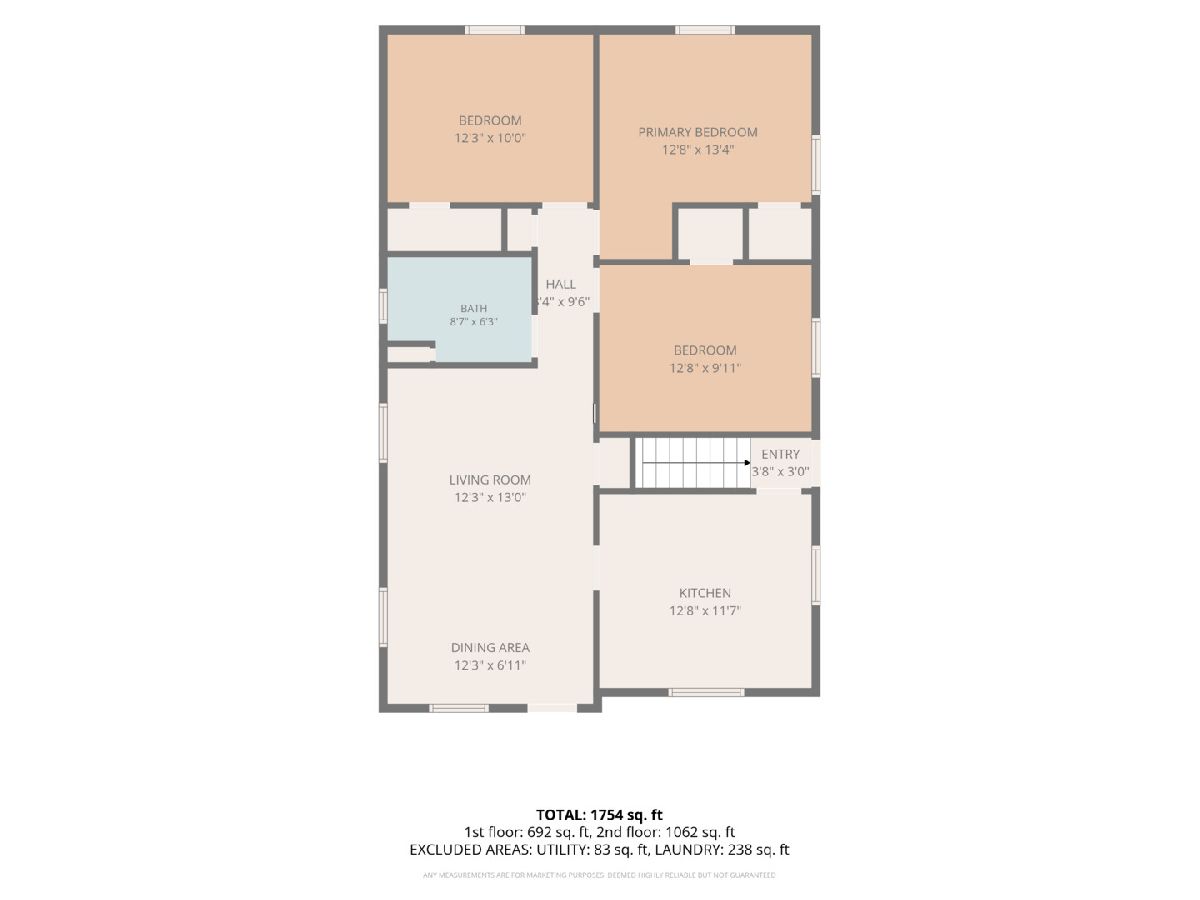
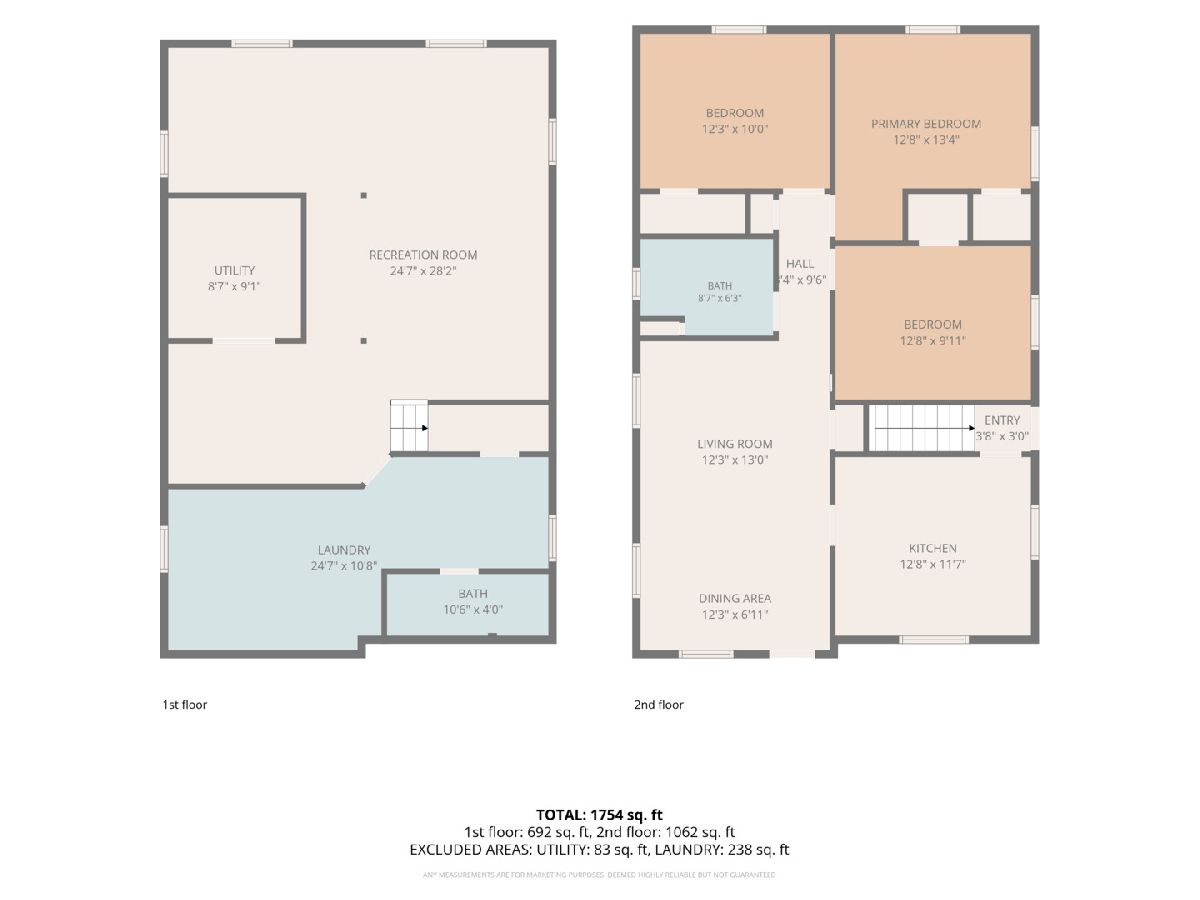
CHARMING RANCH ON A QUIET STREET IN CRETE - MOVE-IN READY! This well-maintained 3 bedroom, 2 bath ranch offers approximately 1,100 sq ft of comfortable main-level living space, PLUS a finished basement that nearly doubles your living area to approximately 2,150 sq ft total - ideal for a rec room, home office, or extra guest space. The home features original hardwood flooring, an eat-in kitchen with ample cabinetry, and a full bath updated within the last few years. Enjoy a NEW ROOF (2025), updated vinyl siding and gutters (2022), central air, and a high-efficiency forced air furnace for year-round comfort and peace of mind. The convenient in-home washer and dryer add everyday ease. Outside, a long driveway leads to your detached garage, offering plenty of parking and extra storage space. The big, spacious backyard is perfect for entertaining, complete with a covered front porch and patio for relaxing evenings. Ideally located close to schools, parks, and downtown Crete shops and restaurants, with easy access to I-394 and surrounding suburbs. This home has been thoughtfully prepped and is ready for its next owner - schedule your showing today!
Property Specifics
| Single Family | |
| — | |
| Bungalow | |
| 1980 | |
| Finished, Full | |
| 1,050 (1,050 finished) | |
| Frame | |
| Asphalt | |
| — | |
| No | |
| — |
| Will | |
| — | |
| 0 / Not Applicable | |
| None | |
| Public | |
| Public Sewer | |
| Central Air | |
| Gas, Forced Air | |
| 12705860 | |
| 2315161040130000 |
Room Specifics
Total Bedrooms: 3
Bedrooms Above Ground: 3
Bedrooms Below Ground: 0
Dimensions: 13X13
Floor Type: Carpet
Dimensions: 13X10
Floor Type: Carpet
Dimensions: 12X10
Floor Type: Carpet
Full Bathrooms: 2
Bathroom Amenities: —
Bathroom in Basement: 1
Dimensions: 12X7
Floor Type: —
Dimensions: 13X12
Floor Type: Porcelain Tile
Features: Eating Area-Table Space
Dimensions: 25X11
Floor Type: —
Dimensions: 13X12
Floor Type: Hardwood
Dimensions: 28X25
Floor Type: Carpet
Rooms: No additional rooms
Other Specifics
| 1 | |
| Concrete Perimeter | |
| Asphalt, Garage Door Opener, Garage Owned, Detached, Garage | |
| In Unit | |
| Hardwood | |
| — | |
| Shed(s) | |
| — | |
| Wooded | |
| 58.85 X 125.25 | |
| Unfinished | |
| None | |
| 1st Floor Bedroom, 1st Floor Full Bath | |
| Range, Refrigerator, Washer, Dryer | |
| Not in DB | |
| Park, Sidewalks, Street Lights, Street Paved | |
| — | |
| — |
Contact Agent
Contact Agent
Listing Provided By
Keller Williams ONEChicago
