

1440 Evergreen Avenue, Arlington Heights, Illinois 60004
$100,000
|
Sold
|
|
| Status: | Closed |
| Sqft: | 750 |
| Cost/Sqft: | $147 |
| Beds: | 1 |
| Baths: | 1 |
| Year Built: | 1963 |
| Property Taxes: | $1,423 |
| Days On Market: | 3050 |
| Lot Size: | 0,00 |
Description
Well Maintained 1 Bedroom condo in the center of Arlington Heights is here! This cute and roomy first floor unit is move in ready! Spacious living room lets you relax and take in the nice breeze from the slider which leads to the patio outside. Light and bright kitchen with a large eating area features nice hardwood flooring. A massive master bedroom with tons of closet space make it easy to store your belongings. The hallway full bathroom with tub and linen closet make for great additions to the unit! Conveniently located across from the large laundry room and extra storage for you in the basement. Close to shops, restaurants, schools and the downtown. Don't miss out on a great opportunity to live in a very desirable area at a great price!
Property Specifics
| Condos/Townhomes | |
| 2 | |
| — | |
| 1963 | |
| Full | |
| Brick | |
| Asphalt | |
| — | |
| No | |
| — |
| Cook | |
| — | |
| 235 / Monthly | |
| Heat, Water, Gas, Parking, Insurance, Exterior Maintenance, Lawn Care, Scavenger, Snow Removal | |
| Lake Michigan | |
| Sewer-Storm | |
| Window/Wall Unit - 1 | |
| Natural Gas, Baseboard | |
| 09991480 | |
| 03203010411001 |
Nearby Schools
| NAME: | DISTRICT: | DISTANCE: | |
|---|---|---|---|
|
Grade School
Patton Elementary School |
25 | — | |
|
Middle School
Thomas Middle School |
25 | Not in DB | |
|
High School
John Hersey High School |
214 | Not in DB | |
Property History
| DATE: | EVENT: | PRICE: | SOURCE: |
|---|---|---|---|
| 31 Jul, 2018 | Sold | $100,000 | MRED MLS |
| 28 Jun, 2018 | Under contract | $110,000 | MRED MLS |
| 20 Jun, 2018 | Listed for sale | $110,000 | MRED MLS |
Room Specifics
Total Bedrooms: 1
Bedrooms Above Ground: 1
Bedrooms Below Ground: 0
Full Bathrooms: 1
Bathroom Amenities: —
Bathroom in Basement: 0
Dimensions: —
Floor Type: Hardwood
Dimensions: —
Floor Type: Hardwood
Features: Eating Area-Table Space, Galley
Dimensions: —
Floor Type: Carpet
Rooms: No additional rooms
Other Specifics
| — | |
| — | |
| Space/s | |
| — | |
| — | |
| — | |
| Patio | |
| Cul-De-Sac | |
| COMMON | |
| — | |
| None | |
| Hardwood Floors, First Floor Bedroom, First Floor Laundry, First Floor Full Bath, Storage | |
| Range, Microwave, Dishwasher, Refrigerator | |
| Not in DB | |
| — | |
| Coin Laundry, Storage, Security Door Lock(s) | |
| — |
Tax History
| Year | Property Taxes |
|---|---|
| 2018 | $1,423 |
Contact Agent
Nearby Similar Homes

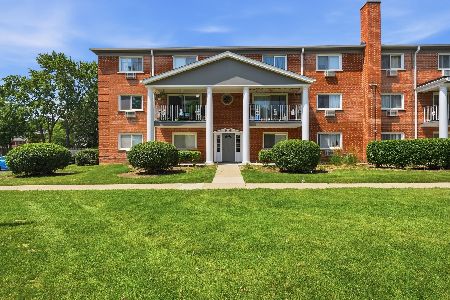

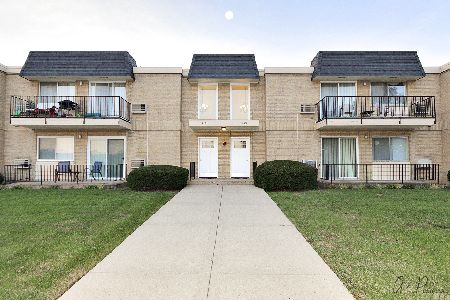
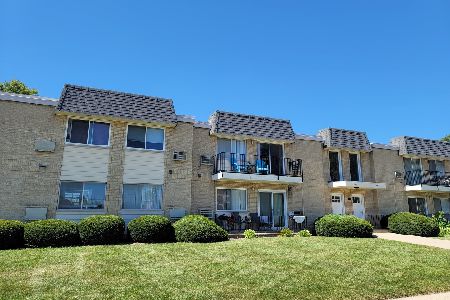
Nearby Sold Comparables

Contact Agent
Listing Provided By
Baird & Warner
