

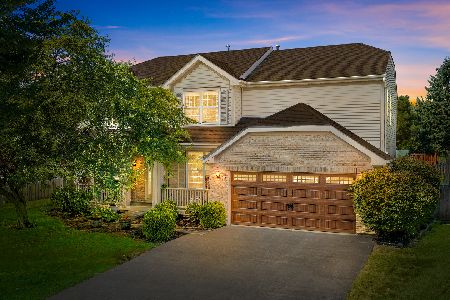
1440 Hartsburg Lane, North Aurora, Illinois 60542
Subdivision > Orchard Crossing
Sorry, we are updating photos, please update this page in 15 minutes
$230,769
|
Sold
|
|
| Status: | Closed |
| Sqft: | 2,000 |
| Cost/Sqft: | $120 |
| Beds: | 3 |
| Baths: | 3 |
| Year Built: | 2000 |
| Property Taxes: | $6,386 |
| Days On Market: | 4646 |
| Lot Size: | 0,21 |
Description
Very popular Orchard Crossing subdivision offers this 3BR/2.5BA Easton model backing to pond. Enjoy fishing from your backyard, walk to the onsite elementary and middle schools, play at subdivision park, playground and lighted ball fields. LR/DR with vaulted ceiling, kitchen with table area and all appliances, beautiful hardwood floor in FR and 1st Flr den which could be 4th BR. Deep pour basement. Convenient to I88.
Property Specifics
| Single Family | |
| — | |
| — | |
| 2000 | |
| Full | |
| Vinyl Siding | |
| Asphalt | |
| EASTON | |
| Yes | |
| 0.21 |
| Kane | |
| Orchard Crossing | |
| 300 / Annual | |
| None | |
| Public | |
| Public Sewer | |
| Central Air | |
| Natural Gas, Forced Air | |
| 08541256 | |
| 1232351005 |
Nearby Schools
| NAME: | DISTRICT: | DISTANCE: | |
|---|---|---|---|
|
Grade School
Fearn Elementary School |
129 | — | |
|
Middle School
Jewel Middle School |
129 | Not in DB | |
|
High School
West Aurora High School |
129 | Not in DB | |
Property History
| DATE: | EVENT: | PRICE: | SOURCE: |
|---|---|---|---|
| 14 Jul, 2014 | Sold | $230,769 | MRED MLS |
| 23 May, 2014 | Under contract | $239,900 | MRED MLS |
| — | Last price change | $244,900 | MRED MLS |
| 20 Feb, 2014 | Listed for sale | $249,900 | MRED MLS |
Sorry, we are updating photos, please update this page in 15 minutes
Room Specifics
All Bedroom Info:
Total Bedrooms: 3
Bedrooms Above Ground: 3
Bedrooms Below Ground: 0
Total Bedrooms: 3
Bedrooms Above Ground: 3
Bedrooms Below Ground: 0
Second Bedroom Info:
Dimensions: —
Location: —Dimensions: —
Floor Type: Carpet
Third Bedroom Info:
Dimensions: —
Location: —Dimensions: —
Floor Type: Carpet
Bathroom Info:
Full Bathrooms: 3
Partial Bathrooms: 1Full Bathrooms: 3
Bathroom Amenities: —
Bathroom in Basement: 0
Dining Room Info:
Dimensions: —
Location: —Dimensions: —
Floor Type: Carpet
Kitchen Info:
Dimensions: —
Location: —Dimensions: —
Floor Type: Vinyl
Features: Eating Area-Table Space, Pantry-Closet
Laundry Room Info:
Dimensions: —
Location: —Dimensions: —
Floor Type: Hardwood
Living Room Info:
Dimensions: —
Location: —Dimensions: —
Floor Type: Carpet
Family Room Info:
Dimensions: —
Location: —Dimensions: —
Floor Type: Hardwood
Additional Rooms Info:
Rooms: Den
Basement: FullRooms: Den
Other Specifics
| 2 | |
| Concrete Perimeter | |
| Garage | |
| — | |
| — | |
| — | |
| — | |
| Lake Front, Pond(s) | |
| 115X58X115X99 | |
| Full,Unfinished | |
| Full | |
| Vaulted/Cathedral Ceilings, Hardwood Floors, First Floor Laundry | |
| Range, Dishwasher, Refrigerator, Disposal | |
| Not in DB | |
| Sidewalks, Street Lights, Street Paved | |
| — | |
| — |
Tax History
| Year | Property Taxes |
|---|---|
| 2014 | $6,386 |
Contact Agent
Nearby Similar Homes
Lot 53 Michelle, North Aurora, Illinois 60542

For Sale
$698,990
5 beds / 2.1 baths / 3,065 ft2
Single Family / Built: 2026
88
66 White Oak Drive, North Aurora, Illinois 60542
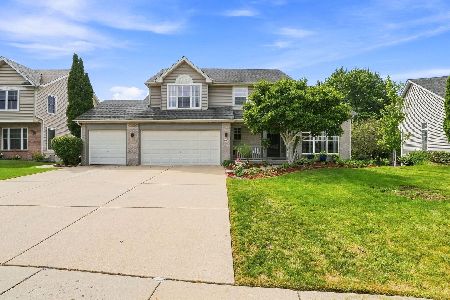
For Sale
$520,000
5 beds / 3.1 baths / 3,200 ft2
Single Family / Built: 1997
45
1662 Patterson Avenue, North Aurora, Illinois 60542
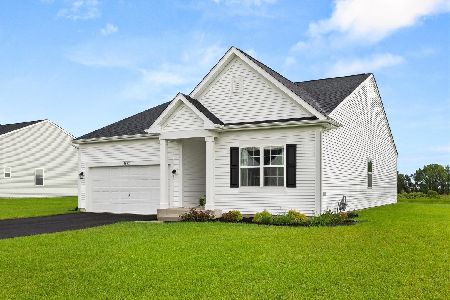
For Sale
$509,900
2 beds / 2.0 baths / 1,720 ft2
Single Family / Built: 2025
87
1791 Breton Avenue, North Aurora, Illinois 60542
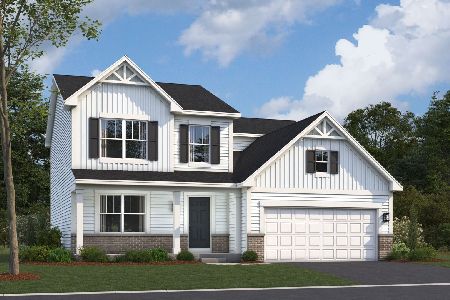
For Sale
$562,050
4 beds / 2.1 baths / 2,423 ft2
Single Family / Built: 2026
266
Nearby Sold Comparables
1432 Hartsburg Lane, North Aurora, Illinois 60542
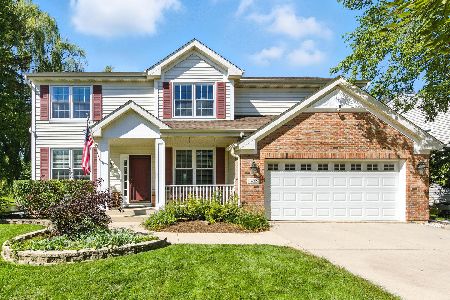
Sold
$449,000
4 beds / 2.1 baths / 2,500 ft2
Single Family / Built: 2000
433
1432 Hartsburg Lane, North Aurora, Illinois 60542

Sold
$230,000
4 beds / 2.1 baths / 2,500 ft2
Single Family / Built: 2000
5525
1407 Hartsburg Lane, North Aurora, Illinois 60542

Sold
$365,000
4 beds / 2.1 baths / 2,475 ft2
Single Family / Built: 1999
1632
1463 Hartsburg Lane, North Aurora, Illinois 60542

Sold
$414,900
3 beds / 3.0 baths / 1,899 ft2
Single Family / Built: 1999
1215
608 Whalen Court, North Aurora, Illinois 60542
Sold
$299,900
4 beds / 2.1 baths / 2,500 ft2
Single Family / Built: 1999
6136
608 Whalen Court, North Aurora, Illinois 60542
Sold
$530,000
4 beds / 2.1 baths / 2,486 ft2
Single Family / Built: 1999
56
Contact Agent
Listing Provided By
RE/MAX Excels
