

1440 Remington Lane, Round Lake, Illinois 60073


$289,800
|
Sold
|
|
| Status: | Closed |
| Sqft: | 1,649 |
| Cost/Sqft: | $176 |
| Beds: | 2 |
| Baths: | 3 |
| Year Built: | 2005 |
| Property Taxes: | $6,544 |
| Days On Market: | 93 |
| Lot Size: | 0,00 |
Sorry but we don't have exact coordinates for this place
Description
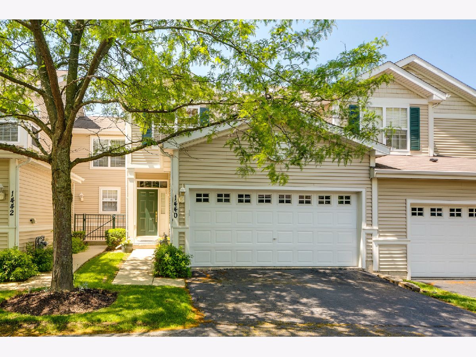
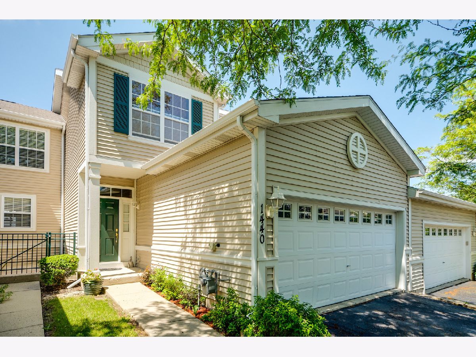
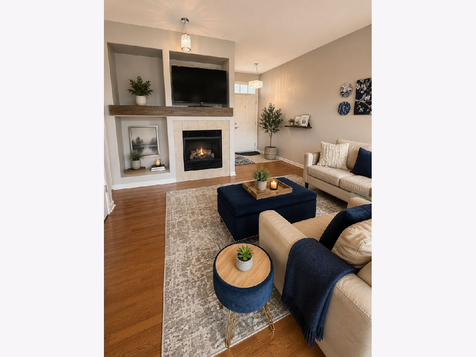
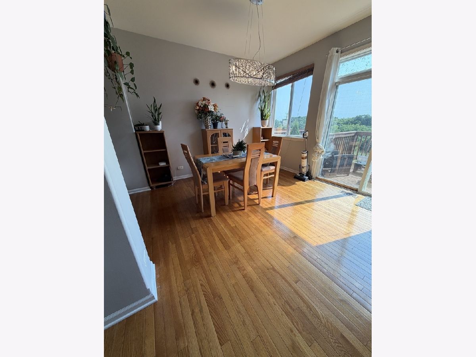
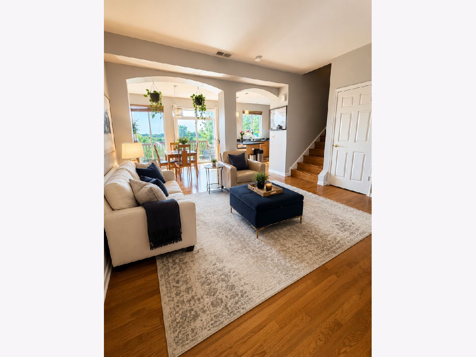
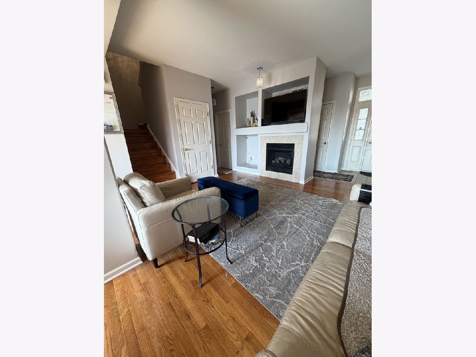
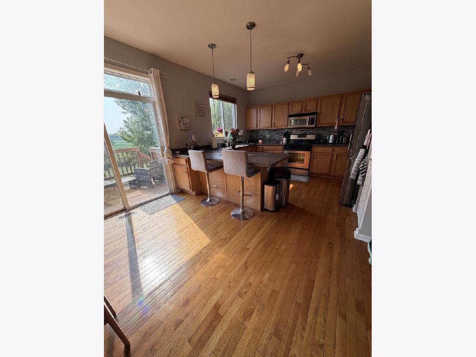
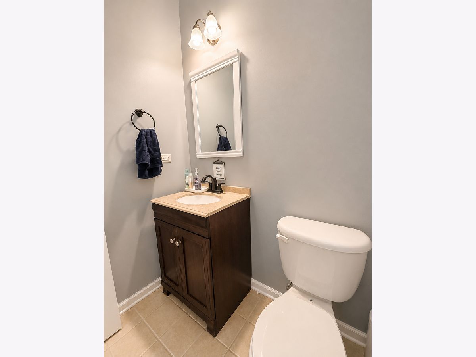
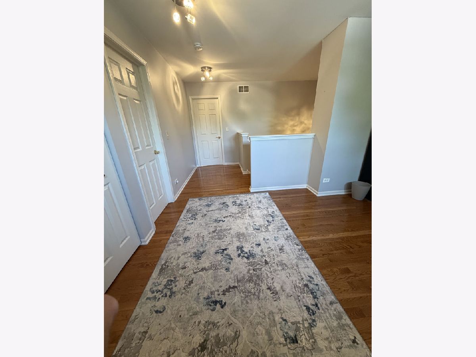
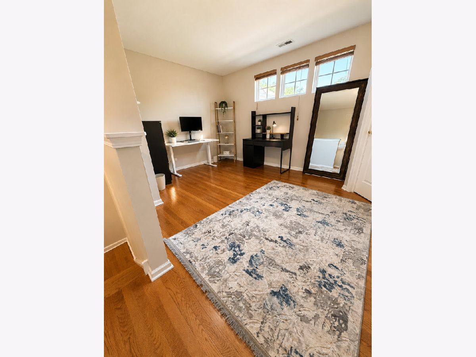
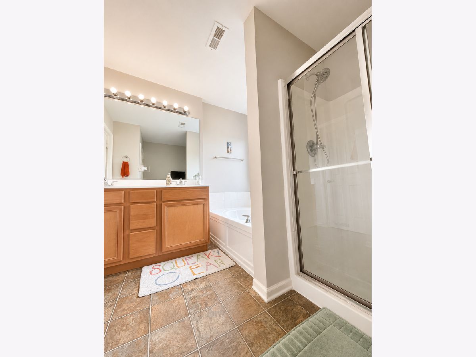
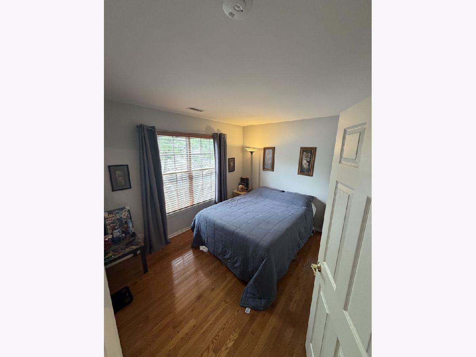
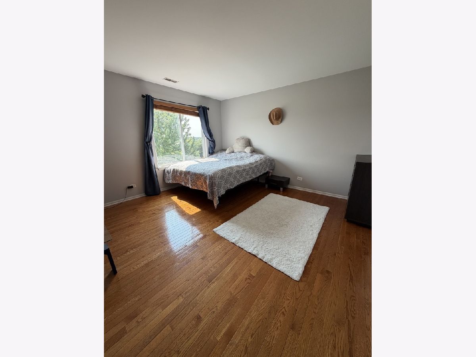
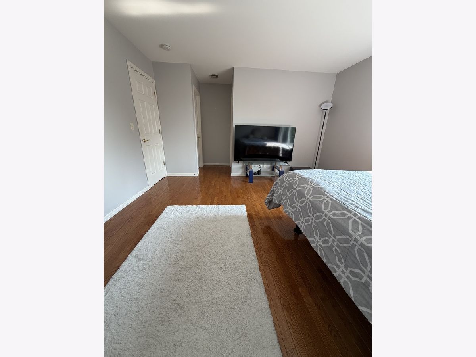
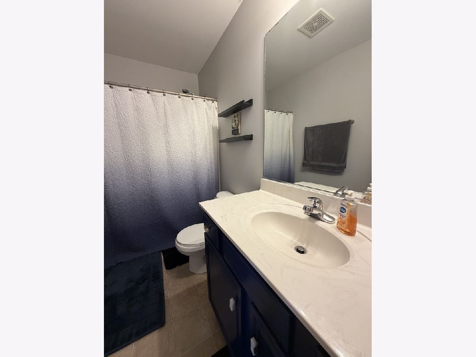
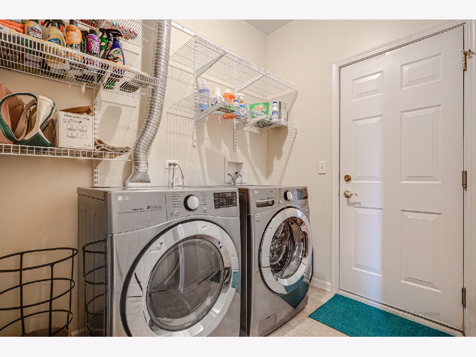
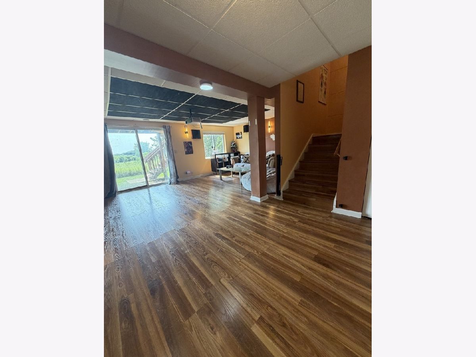
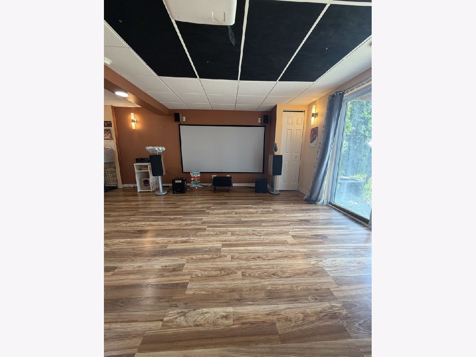
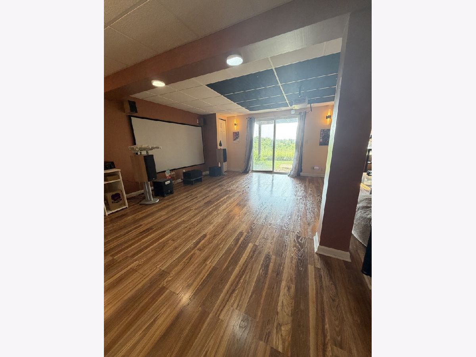
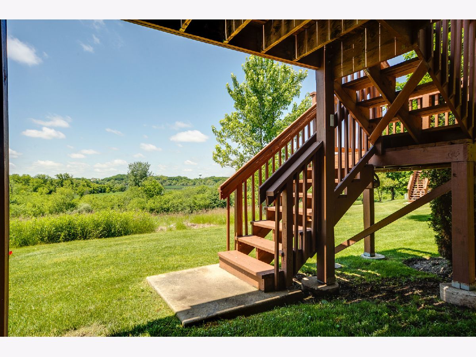
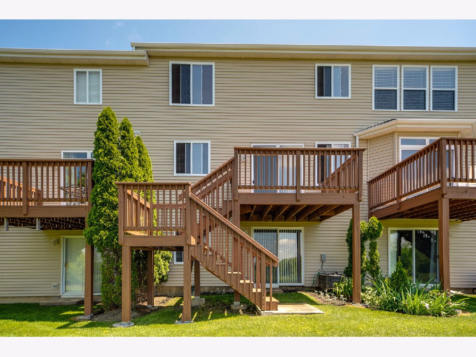
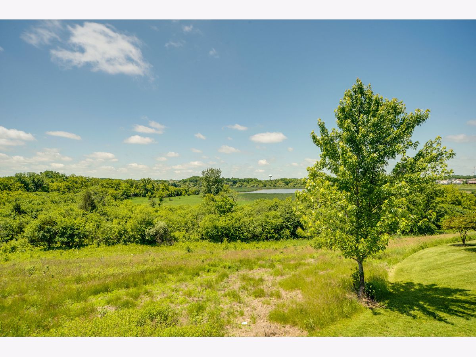
Rarely available Riverton model townhome features wall-to-wall hardwood floors. This 2-bedroom, 2.5-bathroom plus LOFT townhome features a walk-out basement to the forest preserve and a 10X10 deck. Main floor features an open layout, living room with cozy fireplace, dining room, half bath, kitchen with stainless steel appliances, and spacious laundry room. Master suite offers a walk-in closet, soaker tub, double sinks, and magnificent views. The Loft could be a 3rd or perfect upstairs family room or office. Finished basement with amazing cinema theater system and walkout to the outside green space. Meticulously maintained, move-in ready great townhome.
Property Specifics
| Condos/Townhomes | |
| 2 | |
| — | |
| 2005 | |
| Finished, Full, Walk-Out Access | |
| Vinyl Siding | |
| — | |
| — | |
| No | |
| — |
| Lake | |
| — | |
| 310 / Monthly | |
| Insurance, Exterior Maintenance, Lawn Care, Snow Removal | |
| Public | |
| Storm Sewer | |
| Central Air | |
| Gas, Forced Air | |
| 12718276 | |
| 06193040790000 |
Property History
| DATE: | EVENT: | PRICE: | SOURCE: |
|---|---|---|---|
| 1 Aug, 2022 | Sold | $252,000 | MRED MLS |
| 17 Jun, 2022 | Under contract | $239,000 | MRED MLS |
| 8 Jun, 2022 | Listed for sale | $239,000 | MRED MLS |
| 26 Oct, 2026 | Sold | $289,800 | MRED MLS |
| 7 Sep, 2026 | Under contract | $289,800 | MRED MLS |
| — | Last price change | $295,000 | MRED MLS |
| 28 Jul, 2026 | Listed for sale | $300,000 | MRED MLS |
Room Specifics
All Bedroom Info:
Total Bedrooms: 2
Bedrooms Above Ground: 2
Bedrooms Below Ground: 0
Total Bedrooms: 2
Bedrooms Above Ground: 2
Bedrooms Below Ground: 0
Master Bedroom Info:
Dimensions: 14X13
Location: —Dimensions: 14X13
Floor Type: Hardwood
Second Bedroom Info:
Dimensions: 12X11
Location: —Dimensions: 12X11
Floor Type: Hardwood
Bathroom Info:
Full Bathrooms: 3
Partial Bathrooms: 1Full Bathrooms: 3
Bathroom Amenities: —
Bathroom in Basement: 0
Dining Room Info:
Dimensions: 13X11
Location: Main LevelDimensions: 13X11
Floor Type: Hardwood
Kitchen Info:
Dimensions: 13X11
Location: Main LevelDimensions: 13X11
Floor Type: Hardwood
Laundry Room Info:
Dimensions: 6X4
Location: Main LevelDimensions: 6X4
Floor Type: Vinyl
Living Room Info:
Dimensions: 14X14
Location: Main LevelDimensions: 14X14
Floor Type: Hardwood
Additional Rooms Info:
Rooms: Loft
Basement: Finished, Full, Walk-Out AccessRooms: Loft
First Additional Room Info:
Name: Loft
Dimensions: 12X11
Location: —Name: Loft
Dimensions: 12X11
Floor Type: Hardwood
Other Specifics
| 2 | |
| — | |
| Attached, Garage | |
| — | |
| — | |
| — | |
| — | |
| — | |
| 0.00 | |
| — | |
| Full | |
| — | |
| — | |
| Not in DB | |
| — | |
| — | |
| — |
Tax History
| Year | Property Taxes |
|---|---|
| 2022 | $5,972 |
| 2026 | $6,544 |
Contact Agent
Contact Agent
Listing Provided By
Core Realty & Investments, Inc
