

14409 Wooded Path Lane, Orland Park, Illinois 60462
Subdivision > Country Club Estates
Sorry, we are updating photos, please update this page in 15 minutes
$426,000
|
Sold
|
|
| Status: | Closed |
| Sqft: | 0 |
| Cost/Sqft: | — |
| Beds: | 4 |
| Baths: | 3 |
| Year Built: | 1990 |
| Property Taxes: | $6,550 |
| Days On Market: | 4424 |
| Lot Size: | 0,29 |
Description
Immaculate two story home with many updates. Large updated kitchen with granite countertops, stainles appliances and newer tile floor. Large fam. rm with full wall stone frplc. Hardwood floors in living rm and dining room. Large main lev. laundry rm. All baths updated. New Anderson windows thruout. 4 bedrms up. Balcony off master. Finished bsmt. Inground pool and paver patio. 3 car att garage. Shows well!
Property Specifics
| Single Family | |
| — | |
| Tudor | |
| 1990 | |
| Full | |
| Brick, Frame | |
| — | |
| CUSTOM | |
| No | |
| 0.29 |
| Cook | |
| Country Club Estates | |
| 0 / Not Applicable | |
| None | |
| Lake Michigan | |
| Public Sewer | |
| Central Air | |
| Natural Gas, Forced Air, Sep Heating Systems - 2+ | |
| 08735796 | |
| 27111140050000 |
Nearby Schools
| NAME: | DISTRICT: | DISTANCE: | |
|---|---|---|---|
|
Grade School
Prairie Elementary School |
135 | — | |
|
Middle School
Liberty Elementary School |
135 | Not in DB | |
|
High School
Carl Sandburg High School |
230 | Not in DB | |
|
Alternate Junior High School
Jerling Junior High School |
— | Not in DB | |
Property History
| DATE: | EVENT: | PRICE: | SOURCE: |
|---|---|---|---|
| 12 Nov, 2014 | Sold | $426,000 | MRED MLS |
| 28 Sep, 2014 | Under contract | $424,900 | MRED MLS |
| 23 Sep, 2014 | Listed for sale | $424,900 | MRED MLS |
Sorry, we are updating photos, please update this page in 15 minutes
Room Specifics
All Bedroom Info:
Total Bedrooms: 4
Bedrooms Above Ground: 4
Bedrooms Below Ground: 0
Total Bedrooms: 4
Bedrooms Above Ground: 4
Bedrooms Below Ground: 0
Second Bedroom Info:
Dimensions: —
Location: —Dimensions: —
Floor Type: Carpet
Third Bedroom Info:
Dimensions: —
Location: —Dimensions: —
Floor Type: Carpet
Fourth Bedroom Info:
Dimensions: —
Location: —Dimensions: —
Floor Type: Carpet
Bathroom Info:
Full Bathrooms: 3
Partial Bathrooms: 1Full Bathrooms: 3
Bathroom Amenities: Separate Shower, Double Sink
Bathroom in Basement: 0
Dining Room Info:
Dimensions: —
Location: —Dimensions: —
Floor Type: Hardwood
Kitchen Info:
Dimensions: —
Location: —Dimensions: —
Floor Type: Ceramic Tile
Features: Eating Area-Breakfast Bar, Eating Area-Table Space, Pantry-Closet
Laundry Room Info:
Dimensions: —
Location: —Dimensions: —
Floor Type: Ceramic Tile
Living Room Info:
Dimensions: —
Location: —Dimensions: —
Floor Type: Hardwood
Family Room Info:
Dimensions: —
Location: —Dimensions: —
Floor Type: Carpet
Additional Rooms Info:
Rooms: Breakfast Room, Office, Recreation Room
Basement: FullRooms: Breakfast Room, Office, Recreation Room
Other Specifics
| 3 | |
| Concrete Perimeter | |
| Garage | |
| — | |
| — | |
| — | |
| Balcony, Patio, Brick Paver Patio, In Ground Pool | |
| — | |
| 101X123 | |
| — | |
| Full | |
| Hardwood Floors, First Floor Laundry | |
| Range, Microwave, Dishwasher, Refrigerator, Washer, Dryer, Stainless Steel Appliance(s) | |
| Not in DB | |
| Sidewalks, Street Lights, Street Paved | |
| — | |
| Wood Burning |
Tax History
| Year | Property Taxes |
|---|---|
| 2014 | $6,550 |
Contact Agent
Nearby Similar Homes
14316 Eynsford Drive, Orland Park, Illinois 60462
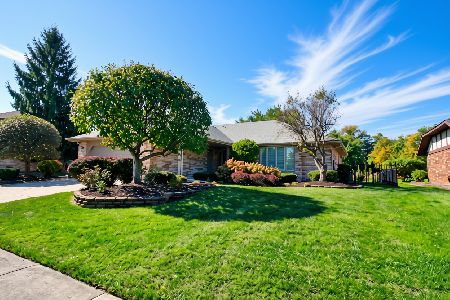
For Sale
$459,900
3 beds / 3.0 baths / 2,053 ft2
Single Family / Built: 1985
22
Orland Park, Illinois 60462
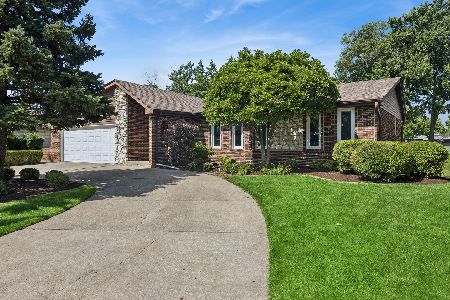
For Sale
$450,000
5 beds / 2.0 baths / 1,933 ft2
Single Family / Built: 1978
125
8216 Eynsford Drive, Orland Park, Illinois 60462
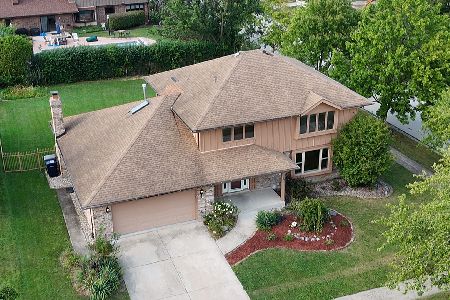
For Sale
$510,000
4 beds / 3.1 baths / 2,348 ft2
Single Family / Built: 1986
43
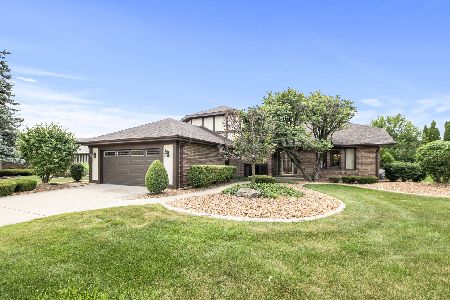
Nearby Sold Comparables
14430 Ashley Court, Orland Park, Illinois 60462

Sold
$479,000
4 beds / 2.1 baths / 2,082 ft2
Single Family / Built: 1984
935
14429 Wooded Path Lane, Orland Park, Illinois 60462
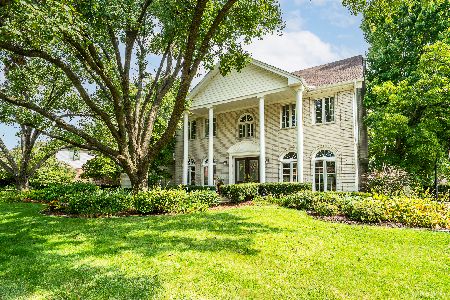
Sold
$675,000
4 beds / 2.1 baths / 3,253 ft2
Single Family / Built: 1985
59
14349 Wooded Path Lane, Orland Park, Illinois 60462

Sold
$405,000
3 beds / 3.1 baths / 2,617 ft2
Single Family / Built: 1987
3190
14424 Ashley Court, Orland Park, Illinois 60462
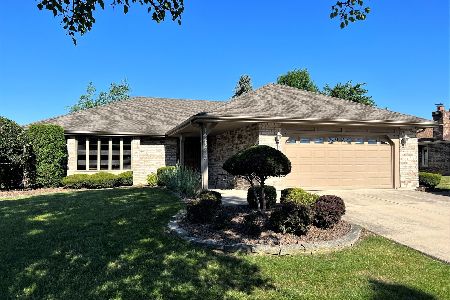
Sold
$399,900
3 beds / 3.0 baths / 2,139 ft2
Single Family / Built: 1985
1588
14408 Wooded Path Lane, Orland Park, Illinois 60462
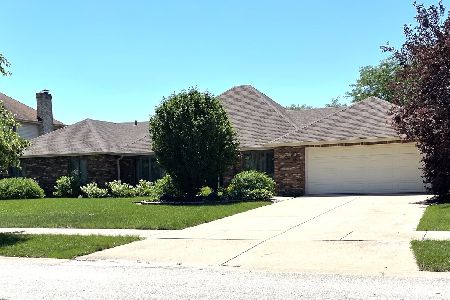
Sold
$465,000
4 beds / 3.1 baths / 3,226 ft2
Single Family / Built: 1983
1944
Contact Agent
Listing Provided By
Coldwell Banker Residential
