

1441 Pebblecreek Drive, Glenview, Illinois 60025
Subdivision > Pebble Creek
Sorry, we are updating photos, please update this page in 15 minutes
$240,000
|
Sold
|
|
| Status: | Closed |
| Sqft: | 0 |
| Cost/Sqft: | — |
| Beds: | 2 |
| Baths: | 3 |
| Year Built: | 1978 |
| Property Taxes: | $4,096 |
| Days On Market: | 4754 |
| Lot Size: | 0,00 |
Description
Open floor plan, updated & excellent condition. Foyer w/guest clst. Crown molding. Family rm has gas fireplace w/sliders to private patio. Kitchen offers wood cabinets & ss appls. 2 master suites w/full baths. 1 w/walk in closet. 2nd floor laundry & linen closet. Attic w/pull stairs. Extra deep gar w/storage. Prime courtyard location. Lush landscaping, walking path,priv.in-grnd pool. Offers so much for little $$$.
Property Specifics
| Condos/Townhomes | |
| 2 | |
| — | |
| 1978 | |
| None | |
| — | |
| No | |
| — |
| Cook | |
| Pebble Creek | |
| 335 / Monthly | |
| Water,Parking,Insurance,Exterior Maintenance,Lawn Care,Scavenger,Snow Removal | |
| Lake Michigan | |
| Public Sewer | |
| 08467129 | |
| 04264000731067 |
Nearby Schools
| NAME: | DISTRICT: | DISTANCE: | |
|---|---|---|---|
|
Grade School
Lyon Elementary School |
34 | — | |
|
Middle School
Attea Middle School |
34 | Not in DB | |
|
High School
Glenbrook South High School |
225 | Not in DB | |
Property History
| DATE: | EVENT: | PRICE: | SOURCE: |
|---|---|---|---|
| 15 Apr, 2013 | Sold | $242,000 | MRED MLS |
| 11 Mar, 2013 | Under contract | $249,500 | MRED MLS |
| — | Last price change | $259,000 | MRED MLS |
| 14 Jan, 2013 | Listed for sale | $259,000 | MRED MLS |
| 28 Jan, 2014 | Sold | $240,000 | MRED MLS |
| 18 Dec, 2013 | Under contract | $249,000 | MRED MLS |
| — | Last price change | $259,000 | MRED MLS |
| 14 Oct, 2013 | Listed for sale | $259,000 | MRED MLS |
| 14 Dec, 2017 | Sold | $305,000 | MRED MLS |
| 17 Oct, 2017 | Under contract | $321,000 | MRED MLS |
| — | Last price change | $329,000 | MRED MLS |
| 23 Jun, 2017 | Listed for sale | $329,000 | MRED MLS |
Sorry, we are updating photos, please update this page in 15 minutes
Room Specifics
All Bedroom Info:
Total Bedrooms: 2
Bedrooms Above Ground: 2
Bedrooms Below Ground: 0
Total Bedrooms: 2
Bedrooms Above Ground: 2
Bedrooms Below Ground: 0
Second Bedroom Info:
Dimensions: —
Location: —Dimensions: —
Floor Type: Carpet
Bathroom Info:
Full Bathrooms: 3
Partial Bathrooms: 1Full Bathrooms: 3
Bathroom Amenities: —
Bathroom in Basement: 0
Additional Rooms Info:
Rooms: Walk In Closet
Basement: NoneRooms: Walk In Closet
Basement Description: None
Other Specifics
| 1 | |
| — | |
| Concrete | |
| Patio, In Ground Pool, Storms/Screens | |
| Landscaped,Wooded | |
| COMMON GROUNDS | |
| — | |
| Full | |
| Wood Laminate Floors, Second Floor Laundry, Storage | |
| Range, Microwave, Dishwasher, Refrigerator, Washer, Dryer, Disposal, Stainless Steel Appliance(s) | |
| Not in DB | |
| — | |
| — | |
| Storage, Pool | |
| — |
Tax History
| Year | Property Taxes |
|---|---|
| 2013 | $3,242 |
| 2014 | $4,096 |
| 2017 | $4,666 |
Contact Agent
Nearby Similar Homes
1450 Plymouth Place, Glenview, Illinois 60025
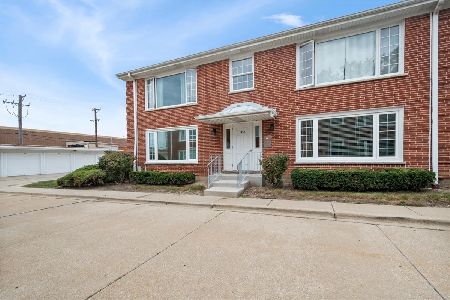
For Sale
$225,000
1 beds / 1.0 baths / 1,125 ft2
Condos/Townhomes / Built: 1965
27
1450 Plymouth Place, Glenview, Illinois 60025
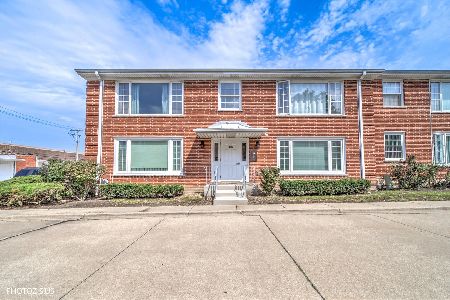
For Sale
$212,500
1 beds / 1.0 baths / 0 ft2
Condos/Townhomes / Built: 1965
1
1809 Tanglewood Drive, Glenview, Illinois 60025
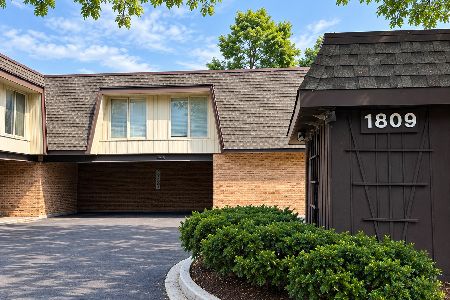
For Sale
$445,000
3 beds / 2.1 baths / 1,850 ft2
Condos/Townhomes / Built: 1969
27
1234 Depot Street, Glenview, Illinois 60025
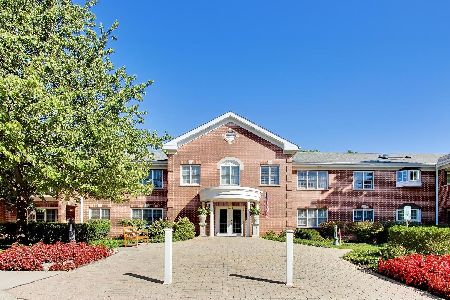
For Sale
$424,900
2 beds / 2.0 baths / 0 ft2
Condos/Townhomes / Built: 1995
26
1835 Tanglewood Drive, Glenview, Illinois 60025
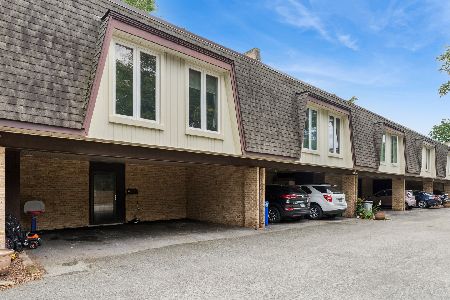
For Sale
$450,000
3 beds / 2.1 baths / 1,870 ft2
Condos/Townhomes / Built: 1968
11
1845 Prairie Street, Glenview, Illinois 60025
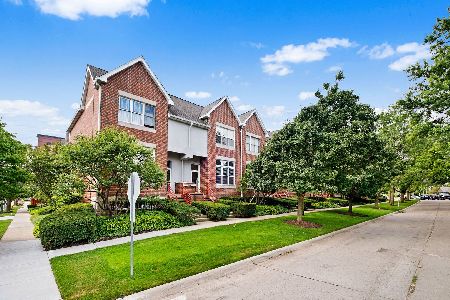
For Sale
$800,000
3 beds / 2.1 baths / 2,300 ft2
Condos/Townhomes / Built: 1997
69
Nearby Sold Comparables

1441 Pebblecreek Drive, Glenview, Illinois 60025

Sold
$345,000
2 beds / 2.1 baths / 1,400 ft2
Condos/Townhomes / Built: 1983
1785
Contact Agent
Listing Provided By
Berkshire Hathaway HomeServices KoenigRubloff
