

14424 Ingleside Avenue, Dolton, Illinois 60419
Sorry, we are updating photos, please update this page in 15 minutes
$145,000
|
Sold
|
|
| Status: | Closed |
| Sqft: | 1,318 |
| Cost/Sqft: | $110 |
| Beds: | 3 |
| Baths: | 2 |
| Year Built: | 1962 |
| Property Taxes: | $4,089 |
| Days On Market: | 2947 |
| Lot Size: | 0,11 |
Description
Beautiful, brick, ranch home sitting on a large lot. Entire interior of the home has been rehabbed. Gorgeous kitchen with tons of new cabinets, brand new countertops, stainless-steal appliances and room for a dinner table. Easily relax in any of the large, freshly painted bedrooms. Each bedroom comes with oversized closets. Fully finished basement features a giant family room, bonus room, bar and lots of additional storage space. Lots of parking in the 2.5-car garage, long side-driveway and the street in front of the home. Conveniently located near food, shopping, schools, the highway and all of the conveniences Sibley Blvd has to offer. Priced to sell and won't last long!
Property Specifics
| Single Family | |
| — | |
| Ranch | |
| 1962 | |
| Full | |
| Brick | |
| Asphalt | |
| — | |
| No | |
| 0.11 |
| Cook | |
| — | |
| 0 / Not Applicable | |
| None | |
| Public | |
| Public Sewer | |
| Central Air | |
| Natural Gas, Forced Air | |
| 10098039 | |
| 29023190220000 |
Property History
| DATE: | EVENT: | PRICE: | SOURCE: |
|---|---|---|---|
| 24 Oct, 2007 | Sold | $144,000 | MRED MLS |
| 23 Oct, 2007 | Under contract | $144,900 | MRED MLS |
| — | Last price change | $139,900 | MRED MLS |
| 14 May, 2007 | Listed for sale | $144,900 | MRED MLS |
| 30 Nov, 2018 | Sold | $145,000 | MRED MLS |
| 8 Oct, 2018 | Under contract | $145,000 | MRED MLS |
| — | Last price change | $154,500 | MRED MLS |
| 29 Sep, 2018 | Listed for sale | $154,500 | MRED MLS |
Sorry, we are updating photos, please update this page in 15 minutes
Room Specifics
All Bedroom Info:
Total Bedrooms: 4
Bedrooms Above Ground: 3
Bedrooms Below Ground: 1
Total Bedrooms: 4
Bedrooms Above Ground: 3
Bedrooms Below Ground: 1
Second Bedroom Info:
Dimensions: —
Location: —Dimensions: —
Floor Type: Hardwood
Third Bedroom Info:
Dimensions: —
Location: —Dimensions: —
Floor Type: Hardwood
Fourth Bedroom Info:
Dimensions: —
Location: —Dimensions: —
Floor Type: Vinyl
Bathroom Info:
Full Bathrooms: 2
Partial Bathrooms: 1Full Bathrooms: 2
Bathroom Amenities: —
Bathroom in Basement: 0
Dining Room Info:
Dimensions: —
Location: —Dimensions: —
Floor Type: Hardwood
Kitchen Info:
Dimensions: —
Location: —Dimensions: —
Floor Type: Hardwood
Features: Eating Area-Table Space, Pantry-Closet
Living Room Info:
Dimensions: —
Location: —Dimensions: —
Floor Type: Hardwood
Family Room Info:
Dimensions: —
Location: —Dimensions: —
Floor Type: Wood Laminate
Additional Rooms Info:
Rooms: Bonus Room
Basement: FullRooms: Bonus Room
Other Specifics
| 2 | |
| Concrete Perimeter | |
| Garage | |
| — | |
| — | |
| — | |
| Patio, Porch | |
| Fenced Yard, Landscaped | |
| 4,960 SQ FT | |
| — | |
| Full | |
| Bar-Dry, Hardwood Floors, First Floor Bedroom, First Floor Full Bath | |
| Range, Dishwasher, Refrigerator, Washer, Dryer, Stainless Steel Appliance(s) | |
| Not in DB | |
| Sidewalks, Street Lights, Street Paved | |
| — | |
| — |
Tax History
| Year | Property Taxes |
|---|---|
| 2007 | $3,082 |
| 2018 | $4,089 |
Contact Agent
Nearby Similar Homes
14404 Ingleside Avenue, Dolton, Illinois 60419
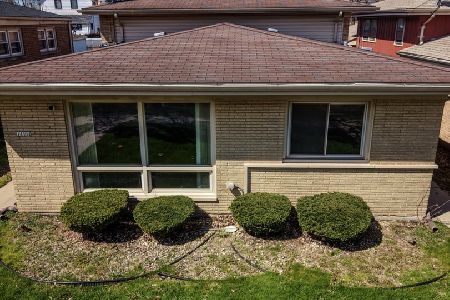
For Sale
$159,900
3 beds / 1.1 baths / 1,264 ft2
Single Family / Built: 1962
5
14414 Drexel Avenue, Dolton, Illinois 60419
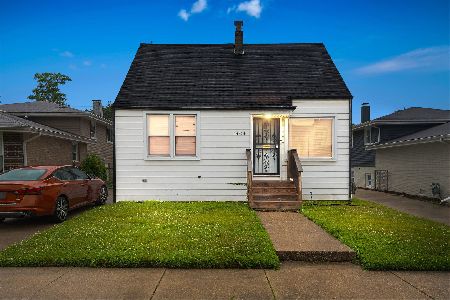
For Sale
$150,000
3 beds / 1.0 baths / 1,096 ft2
Single Family / Built: 1953
131
14418 Drexel Avenue, Dolton, Illinois 60419
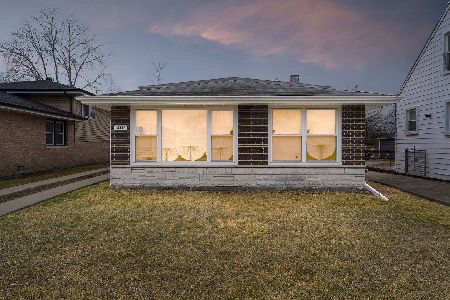
Short Sale
$158,000
3 beds / 2.0 baths / 1,066 ft2
Single Family / Built: 1971
248
14340 Ingleside Avenue, Dolton, Illinois 60419
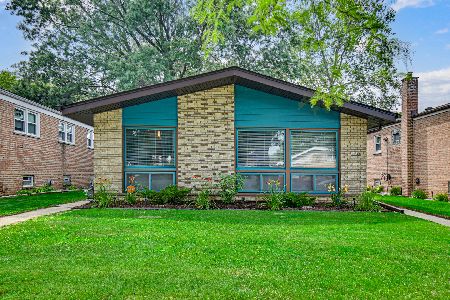
For Sale
$244,900
3 beds / 2.0 baths / 1,223 ft2
Single Family / Built: 1961
106
14505 Ingleside Avenue, Dolton, Illinois 60419
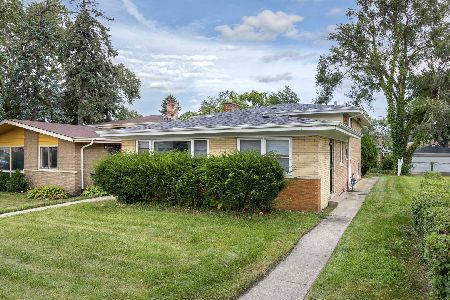
For Sale
$165,000
3 beds / 1.2 baths / 1,280 ft2
Single Family / Built: 1963
52
14333 Drexel Avenue, Dolton, Illinois 60419
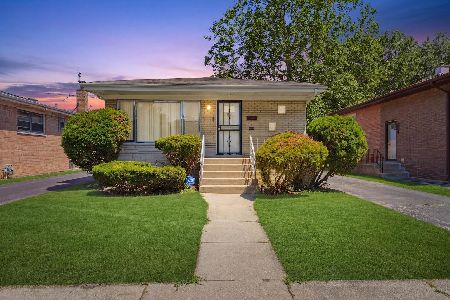
For Sale
$159,000
3 beds / 1.1 baths / 1,700 ft2
Single Family / Built: 1968
100
Nearby Sold Comparables
14428 Ingleside Avenue, Dolton, Illinois 60419

Sold
$79,900
3 beds / 1.1 baths / 1,343 ft2
Single Family / Built: 1972
2497
14432 Ingleside Avenue, Dolton, Illinois 60419
Sold
$114,900
3 beds / 1.1 baths / 1,896 ft2
Single Family / Built: —
7003
14432 Ingleside Avenue, Dolton, Illinois 60419
Sold
$135,900
3 beds / 1.1 baths / 0 ft2
Single Family / Built: —
6794
14432 Ingleside Avenue, Dolton, Illinois 60419

Sold
$165,000
3 beds / 2.1 baths / 1,800 ft2
Single Family / Built: 1962
1464
14432 Ingleside Avenue, Dolton, Illinois 60419
Sold
$119,900
3 beds / 1.1 baths / 1,800 ft2
Single Family / Built: 1963
3210
Contact Agent
Listing Provided By
Homesmart Connect LLC
