

14430 Country Club Lane, Orland Park, Illinois 60462
Subdivision > Country Club Estates
Sorry, we are updating photos, please update this page in 15 minutes
$367,500
|
Sold
|
|
| Status: | Closed |
| Sqft: | 2,464 |
| Cost/Sqft: | $152 |
| Beds: | 4 |
| Baths: | 3 |
| Year Built: | 1986 |
| Property Taxes: | $7,391 |
| Days On Market: | 4557 |
| Lot Size: | 0,27 |
Description
LOVELY 4 BEDROOM RED BRICK 2 STORY IN GREAT NEIGHBORHOOD. ACROSS FROM COUNTRY CLUB ESTATES PARK. HUGE KITCHEN WITH CENTER ISLAND AND LIGHT CERAMIC FLOOR. SOLID OAK 6 PANEL DOORS, FAMILY ROOM WITH BUILT IN OAK SHELVES AND CABINETS ON BOTH SIDES OF FIREPLACE, PANTRY & DESK IN KITCHEN. GREAT YARD WITH INVISIBLE FENCE - FINISHED BASEMENT. UPDATED UPSTAIRS BATHS PATIO DOOR, WINDOWS, HIGH EFFICENCY HVAC & CA, ROOF.
Property Specifics
| Single Family | |
| — | |
| Colonial | |
| 1986 | |
| Full | |
| Brick | |
| Asphalt | |
| 2 STORY | |
| No | |
| 0.27 |
| Cook | |
| Country Club Estates | |
| 0 / Not Applicable | |
| None | |
| Lake Michigan | |
| Public Sewer | |
| Central Air | |
| Natural Gas, Forced Air | |
| 08606235 | |
| 27111050200000 |
Nearby Schools
| NAME: | DISTRICT: | DISTANCE: | |
|---|---|---|---|
|
Grade School
Prairie Elementary School |
135 | — | |
|
Middle School
Jerling Junior High School |
135 | Not in DB | |
|
High School
Carl Sandburg High School |
230 | Not in DB | |
|
Alternate Elementary School
Liberty Elementary School |
— | Not in DB | |
Property History
| DATE: | EVENT: | PRICE: | SOURCE: |
|---|---|---|---|
| 17 Jul, 2014 | Sold | $367,500 | MRED MLS |
| 10 May, 2014 | Under contract | $375,000 | MRED MLS |
| 6 May, 2014 | Listed for sale | $375,000 | MRED MLS |
Sorry, we are updating photos, please update this page in 15 minutes
Room Specifics
All Bedroom Info:
Total Bedrooms: 4
Bedrooms Above Ground: 4
Bedrooms Below Ground: 0
Total Bedrooms: 4
Bedrooms Above Ground: 4
Bedrooms Below Ground: 0
Second Bedroom Info:
Dimensions: —
Location: —Dimensions: —
Floor Type: Hardwood
Third Bedroom Info:
Dimensions: —
Location: —Dimensions: —
Floor Type: Hardwood
Fourth Bedroom Info:
Dimensions: —
Location: —Dimensions: —
Floor Type: Hardwood
Bathroom Info:
Full Bathrooms: 3
Partial Bathrooms: 1Full Bathrooms: 3
Bathroom Amenities: Double Sink
Bathroom in Basement: 0
Dining Room Info:
Dimensions: —
Location: —Dimensions: —
Floor Type: Hardwood
Kitchen Info:
Dimensions: —
Location: —Dimensions: —
Floor Type: Ceramic Tile
Features: Eating Area-Table Space, Island, Pantry-Closet
Living Room Info:
Dimensions: —
Location: —Dimensions: —
Floor Type: Carpet
Family Room Info:
Dimensions: —
Location: —Dimensions: —
Floor Type: Wood Laminate
Additional Rooms Info:
Rooms: Recreation Room, Sitting Room, Utility Room-Lower Level
Basement: FullRooms: Recreation Room, Sitting Room, Utility Room-Lower Level
Other Specifics
| 2 | |
| Concrete Perimeter | |
| Garage | |
| — | |
| — | |
| — | |
| Patio, Hot Tub, Storms/Screens | |
| — | |
| 90 X 130 | |
| Pull Down Stair | |
| Full | |
| Wood Laminate Floors, Solar Tubes/Light Tubes | |
| Range, Microwave, Dishwasher, Refrigerator, Washer, Dryer, Stainless Steel Appliance(s) | |
| Not in DB | |
| Sidewalks, Street Lights, Street Paved | |
| — | |
| Wood Burning, Attached Fireplace Doors/Screen, Gas Starter |
Tax History
| Year | Property Taxes |
|---|---|
| 2014 | $7,391 |
Contact Agent
Nearby Similar Homes
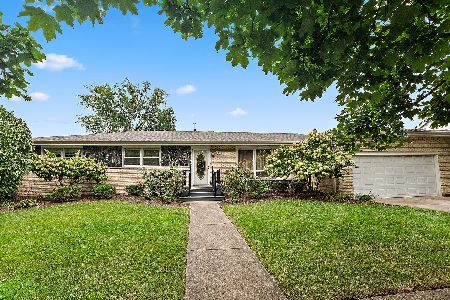
14316 Eynsford Drive, Orland Park, Illinois 60462
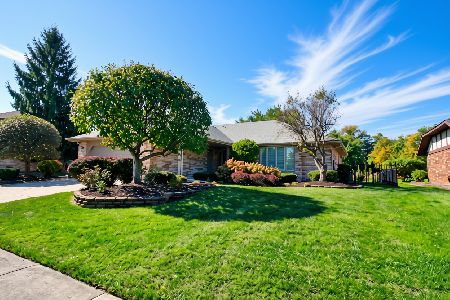
For Sale
$459,900
3 beds / 3.0 baths / 2,053 ft2
Single Family / Built: 1985
15
Orland Park, Illinois 60462
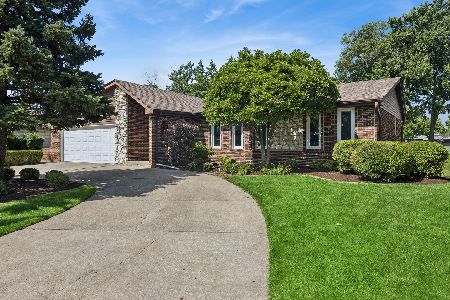
For Sale
$450,000
5 beds / 2.0 baths / 1,933 ft2
Single Family / Built: 1978
118
8216 Eynsford Drive, Orland Park, Illinois 60462
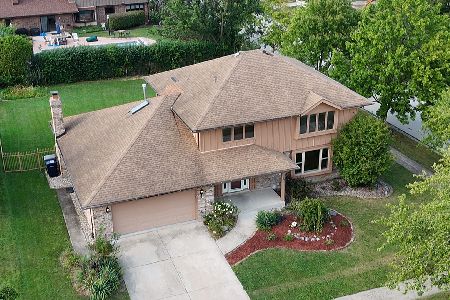
For Sale
$510,000
4 beds / 3.1 baths / 2,348 ft2
Single Family / Built: 1986
36
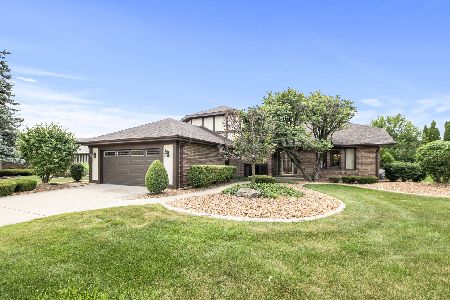
Nearby Sold Comparables
14450 Country Club Lane, Orland Park, Illinois 60462
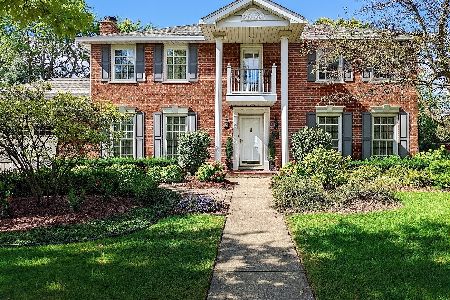
Sold
$578,900
4 beds / 2.1 baths / 3,111 ft2
Single Family / Built: 1985
1308
14517 85th Avenue, Orland Park, Illinois 60462

Sold
$269,900
3 beds / 2.0 baths / 2,205 ft2
Single Family / Built: 1972
6092
14517 85th Avenue, Orland Park, Illinois 60462
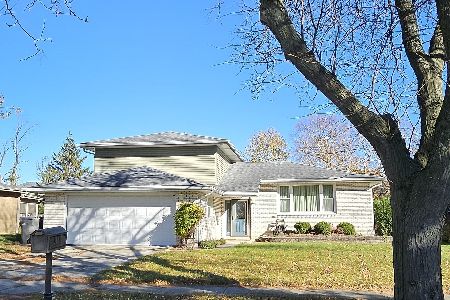
Sold
$374,999
4 beds / 2.0 baths / 2,205 ft2
Single Family / Built: 1972
677
14517 85th Avenue, Orland Park, Illinois 60462
Sold
$259,900
4 beds / 2.0 baths / 2,205 ft2
Single Family / Built: 1972
2971
Contact Agent
Listing Provided By
RE/MAX Action
