

14438 Anne Court, Homer Glen, Illinois 60491
Subdivision > Evlyn's Gate


$630,000
|
Sold
|
|
| Status: | Closed |
| Sqft: | 3,580 |
| Cost/Sqft: | $176 |
| Beds: | 4 |
| Baths: | 4 |
| Year Built: | 2019 |
| Property Taxes: | $3,338 |
| Days On Market: | 2295 |
| Lot Size: | 0,31 |
Description
Custom built home in Evlyn's Gate! This all brick home offers all the attention to details you would expect! Lots of natural light and hardwood floors on 1st level! Gourmet kitchen with white cabinets, island, glass subway tile backsplash, double oven, eat in area! Coffered ceilings in den ( with barn doors) and family room. Master bedroom with master bath, separate shower, WIC. 2nd bedroom with separate bathroom. Bedrooms 3 and 4 share a Jack and Jill bathroom. Large 2nd floor laundry room. Look out basement with rough in bath. Quick hot water connection. Large Cul de sac lot with 3 car side load garage, deck. Park and walking paths nearby.
Property Specifics
| Single Family | |
| — | |
| — | |
| 2019 | |
| Full, English | |
| Brick | |
| Asphalt | |
| — | |
| No | |
| 0.31 |
| Will | |
| Evlyn's Gate | |
| 50 / Monthly | |
| Insurance | |
| Lake Michigan | |
| Public Sewer | |
| Central Air | |
| Natural Gas, Forced Air | |
| 10787175 | |
| 1605212020170000 |
Nearby Schools
| NAME: | DISTRICT: | DISTANCE: | |
|---|---|---|---|
|
High School
Lockport Township High School |
205 | Not in DB | |
Property History
| DATE: | EVENT: | PRICE: | SOURCE: |
|---|---|---|---|
| 9 Mar, 2021 | Sold | $630,000 | MRED MLS |
| 5 Feb, 2021 | Under contract | $630,000 | MRED MLS |
| — | Last price change | $664,900 | MRED MLS |
| 19 Jul, 2020 | Listed for sale | $674,900 | MRED MLS |


Room Specifics
All Bedroom Info:
Total Bedrooms: 4
Bedrooms Above Ground: 4
Bedrooms Below Ground: 0
Total Bedrooms: 4
Bedrooms Above Ground: 4
Bedrooms Below Ground: 0
Second Bedroom Info:
Dimensions: —
Location: —Dimensions: —
Floor Type: Carpet
Third Bedroom Info:
Dimensions: —
Location: —Dimensions: —
Floor Type: Carpet
Fourth Bedroom Info:
Dimensions: —
Location: —Dimensions: —
Floor Type: Carpet
Bathroom Info:
Full Bathrooms: 4
Partial Bathrooms: 1Full Bathrooms: 4
Bathroom Amenities: Separate Shower, Double Sink, Soaking Tub
Bathroom in Basement: 0
Dining Room Info:
Dimensions: —
Location: —Dimensions: —
Floor Type: Hardwood
Kitchen Info:
Dimensions: —
Location: —Dimensions: —
Floor Type: Hardwood
Features: Eating Area-Table Space, Island, Pantry-Closet
Living Room Info:
Dimensions: —
Location: —Dimensions: —
Floor Type: Hardwood
Family Room Info:
Dimensions: —
Location: —Dimensions: —
Floor Type: Hardwood
Additional Rooms Info:
Rooms: Study, Breakfast Room, Mud Room
Basement: Full, EnglishRooms: Study, Breakfast Room, Mud Room
Other Specifics
| 3 | |
| — | |
| Garage | |
| — | |
| — | |
| — | |
| Deck | |
| Cul-De-Sac, Landscaped | |
| 208X170X137X100 | |
| — | |
| Full | |
| Hardwood Floors, Second Floor Laundry, Walk-In Closet(s) | |
| Double Oven, Dishwasher, Refrigerator, Washer, Dryer, Stainless Steel Appliance(s), Cooktop, Built-In Oven, Range Hood | |
| Not in DB | |
| Park, Curbs, Sidewalks, Street Lights, Street Paved | |
| — | |
| — |
Tax History
| Year | Property Taxes |
|---|---|
| 2021 | $3,338 |
Contact Agent
Nearby Similar Homes
16157 Syd Creek Drive, Homer Glen, Illinois 60491
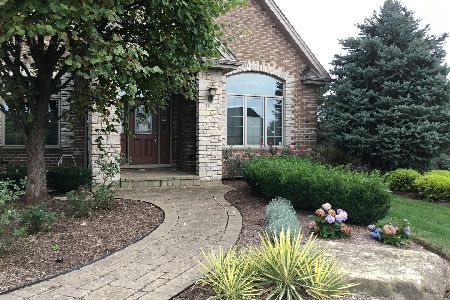
For Sale
$874,900
5 beds / 3.0 baths / 4,600 ft2
Single Family / Built: 2007
82
16049 Syd Creek Drive, Homer Glen, Illinois 60491
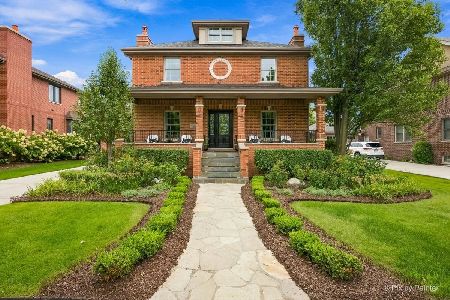
For Sale
$768,000
3 beds / 2.1 baths / 2,806 ft2
Single Family / Built: 2006
29
14406 Iz Brook Drive, Homer Glen, Illinois 60491

For Sale
$975,000
4 beds / 3.0 baths / 3,872 ft2
Single Family / Built: 2017
51
17306 Victoria Lane, Lockport, Illinois 60441
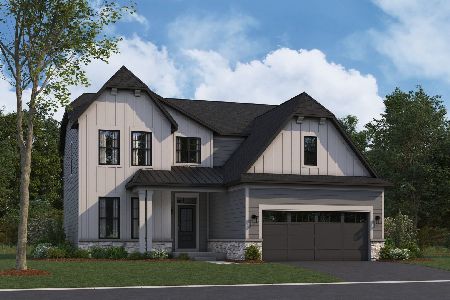
For Sale
$599,990
4 beds / 2.1 baths / 2,360 ft2
Single Family / Built: 2026
73
Nearby Sold Comparables



16117 Syd Creek Drive, Homer Glen, Illinois 60491
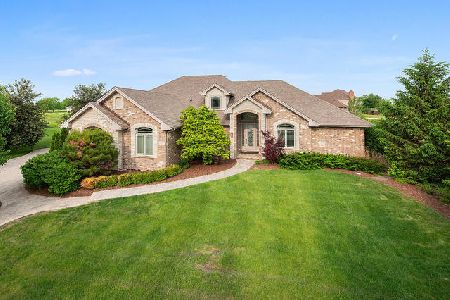
Sold
$575,000
3 beds / 3.0 baths / 3,199 ft2
Single Family / Built: 2006
2009
Contact Agent
Listing Provided By
Coldwell Banker Real Estate Group
