

1444 Gregory Court, Indian Creek, Illinois 60061
Subdivision > Courts Of Indian Creek
Sorry, we are updating photos, please update this page in 15 minutes
$379,000
|
Sold
|
|
| Status: | Closed |
| Sqft: | 3,195 |
| Cost/Sqft: | $119 |
| Beds: | 4 |
| Baths: | 4 |
| Year Built: | 2002 |
| Property Taxes: | $7,699 |
| Days On Market: | 4899 |
| Lot Size: | 0,00 |
Description
Shows like a model!!!! Light and bright with a contemporary flair. 2 story entry, hardwood floors, spacious kitchen with granite counters and breakfast bar. Family room w/fireplace. 1st floor laundry/mud room with access to garage. Beautiful master bedroom suite. Finished lower level with bedroom, bath, rec room and abundant storage. Wonderful location and impeccable condition. Nothing to do but move in!!
Property Specifics
| Single Family | |
| — | |
| — | |
| 2002 | |
| Full | |
| Vinyl Siding | |
| Asphalt | |
| — | |
| No | |
| — |
| Lake | |
| Courts Of Indian Creek | |
| 174 / Monthly | |
| Lawn Care, Scavenger, Snow Removal | |
| Lake Michigan | |
| Public Sewer | |
| Central Air | |
| Natural Gas, Forced Air | |
| 08353362 | |
| 15053090130000 |
Nearby Schools
| NAME: | DISTRICT: | DISTANCE: | |
|---|---|---|---|
|
Grade School
Hawthorn Elementary School (sout |
73 | — | |
|
Middle School
Hawthorn Middle School South |
73 | Not in DB | |
|
High School
Mundelein Cons High School |
120 | Not in DB | |
Property History
| DATE: | EVENT: | PRICE: | SOURCE: |
|---|---|---|---|
| 31 Jul, 2013 | Sold | $379,000 | MRED MLS |
| 30 May, 2013 | Under contract | $379,000 | MRED MLS |
| 28 May, 2013 | Listed for sale | $379,000 | MRED MLS |
Sorry, we are updating photos, please update this page in 15 minutes
Room Specifics
All Bedroom Info:
Total Bedrooms: 4
Bedrooms Above Ground: 4
Bedrooms Below Ground: 0
Total Bedrooms: 4
Bedrooms Above Ground: 4
Bedrooms Below Ground: 0
Second Bedroom Info:
Dimensions: —
Location: —Dimensions: —
Floor Type: Carpet
Third Bedroom Info:
Dimensions: —
Location: —Dimensions: —
Floor Type: Carpet
Fourth Bedroom Info:
Dimensions: —
Location: —Dimensions: —
Floor Type: Carpet
Bathroom Info:
Full Bathrooms: 4
Partial Bathrooms: 1Full Bathrooms: 4
Bathroom Amenities: Separate Shower, Double Sink, Garden Tub
Bathroom in Basement: 1
Dining Room Info:
Dimensions: —
Location: —Dimensions: —
Floor Type: Hardwood
Kitchen Info:
Dimensions: —
Location: —Dimensions: —
Floor Type: Ceramic Tile
Features: Eating Area-Breakfast Bar, Eating Area-Table Space
Laundry Room Info:
Dimensions: —
Location: —Dimensions: —
Floor Type: Other
Living Room Info:
Dimensions: —
Location: —Dimensions: —
Floor Type: Hardwood
Family Room Info:
Dimensions: —
Location: —Dimensions: —
Floor Type: Hardwood
Additional Rooms Info:
Rooms: Breakfast Room, Recreation Room
Basement: FullRooms: Breakfast Room, Recreation Room
Other Specifics
| 2 | |
| Concrete Perimeter | |
| Garage | |
| — | |
| — | |
| — | |
| Storms/Screens | |
| Cul-De-Sac, Irregular Lot | |
| 94 X 87 X 44 X 52 | |
| — | |
| Full | |
| Vaulted/Cathedral Ceilings, Hardwood Floors, In-Law Arrangement, First Floor Laundry | |
| Range, Microwave, Dishwasher, Refrigerator, Washer, Dryer, Disposal | |
| Not in DB | |
| Sidewalks, Street Lights, Street Paved | |
| — | |
| Gas Log, Gas Starter |
Tax History
| Year | Property Taxes |
|---|---|
| 2013 | $7,699 |
Contact Agent
Nearby Similar Homes
860 Saugatuck Trail, Vernon Hills, Illinois 60061

For Sale
$675,000
3 beds / 3.1 baths / 2,396 ft2
Single Family / Built: 1991
6
73 Shelby Court, Vernon Hills, Illinois 60061

For Sale
$725,000
4 beds / 2.1 baths / 2,677 ft2
Single Family / Built: 1991
82
Nearby Sold Comparables
1448 Gregory Court, Indian Creek, Illinois 60061

Sold
$384,900
3 beds / 2.1 baths / 2,678 ft2
Single Family / Built: 2004
5256
1412 Gregory Court, Indian Creek, Illinois 60061
Sold
$434,900
3 beds / 2.1 baths / 0 ft2
Single Family / Built: 2002
7406
1412 Gregory Court, Indian Creek, Illinois 60061
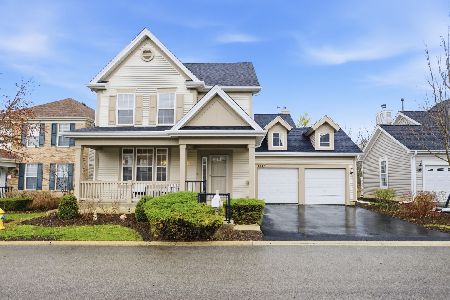
Sold
$539,900
3 beds / 2.1 baths / 2,678 ft2
Single Family / Built: 2002
207
1412 Gregory Court, Indian Creek, Illinois 60061
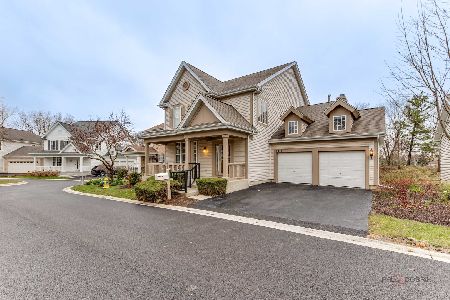
Sold
$489,000
3 beds / 2.1 baths / 2,678 ft2
Single Family / Built: 2002
955
1212 Tiffany Court, Indian Creek, Illinois 60061
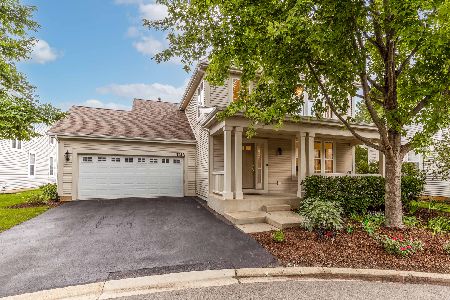
Sold
$639,900
4 beds / 2.1 baths / 2,794 ft2
Single Family / Built: 2002
81
1408 Gregory Court, Indian Creek, Illinois 60061
Sold
$379,000
4 beds / 3.1 baths / 2,678 ft2
Single Family / Built: 2002
4583
Contact Agent
Listing Provided By
RE/MAX of Barrington
