

14447 Iz Brook Drive, Homer Glen, Illinois 60491


$560,000
|
Sold
|
|
| Status: | Closed |
| Sqft: | 3,620 |
| Cost/Sqft: | $166 |
| Beds: | 4 |
| Baths: | 4 |
| Year Built: | 2006 |
| Property Taxes: | $17,408 |
| Days On Market: | 2089 |
| Lot Size: | 0,42 |
Description
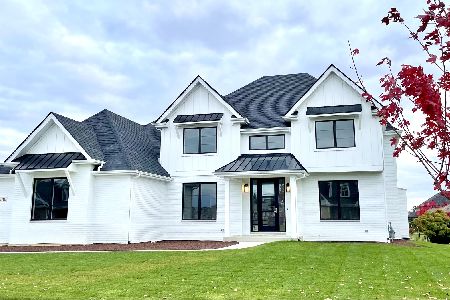
Extraordinary, CUSTOM residence nestled on a premium CORNER lot in highly sought after Evelyn's North. Constructed with the absolute highest attention to detail and boasts HGTV inspired decor in the most sought after hues. Architectural design highlighted by brick construction with a charming front porch accented with bead board trim to add ambiance. Welcoming two story foyer with a stunning wrought iron spiral staircase, marble flooring and two spacious closets great for storage. Expansive and HIGHLY functional floor plan features a formal living room gleaming hardwood flooring and custom tray ceiling. Wonderful dining room ideal for entertaining on small or grand scale with custom crown molding. Spectacular gourmet kitchen with furniture quality cabinetry, granite counter tops, high end stainless steel appliance package, massive island with elegant pendant lighting, a second sink and custom backsplash. Lovely eat in area perfect for additional seating that opens to incredible family room with beautiful stone fireplace. Main level office with French doors that can be used as FIFTH bedroom with an adjacent FULL updated bathroom. Main level laundry room with a sink and plenty of cabinetry. Stunning master suite is the ultimate space for relaxation appointed with soaring vaulted ceilings, tons of windows for natural sunlight, two spacious walk in closets and sitting area. Gorgeous master bathroom with separate vanities, whirlpool tub and custom shower. Additional three bedrooms on the second level and two share a updated jack and jill bathroom and the third bedroom has a full private bathroom. FULL, basement offers endless opportunities will a beautiful brick fireplace, rough in plumbing and soaring ceilings. Picturesque grounds with mature landscaping and an Intimate, desirable community of only 43 custom homes with a private park. Conveniently located near shopping, dining, expressway access, world renowned golf courses. For the discerning buyer seeking an exceptionally well maintained residence that shows like brand new construction. Schedule your appointment for a private showing today!
Property Specifics
| Single Family | |
| — | |
| Victorian | |
| 2006 | |
| Full | |
| Brick | |
| Asphalt | |
| — | |
| No | |
| 0.42 |
| Will | |
| Evlyn's Gate | |
| 100 / Monthly | |
| Insurance | |
| Lake Michigan | |
| Public Sewer | |
| Central Air, Zoned | |
| Natural Gas, Sep Heating Systems - 2+ | |
| 10989676 | |
| 1605212020210000 |
Nearby Schools
| NAME: | DISTRICT: | DISTANCE: | |
|---|---|---|---|
|
Grade School
William E Young |
33C | — | |
|
Middle School
Homer Junior High School |
33C | Not in DB | |
|
High School
Lockport Township High School |
205 | Not in DB | |
Property History
| DATE: | EVENT: | PRICE: | SOURCE: |
|---|---|---|---|
| 30 Jun, 2010 | Sold | $525,000 | MRED MLS |
| 30 Jun, 2010 | Under contract | $599,900 | MRED MLS |
| — | Last price change | $649,900 | MRED MLS |
| 16 Jul, 2009 | Listed for sale | $789,900 | MRED MLS |
| 7 May, 2021 | Sold | $560,000 | MRED MLS |
| 9 Mar, 2021 | Under contract | $599,900 | MRED MLS |
| 8 Feb, 2021 | Listed for sale | $599,900 | MRED MLS |


Room Specifics
Total Bedrooms: 4
Bedrooms Above Ground: 4
Bedrooms Below Ground: 0
Dimensions: —
Floor Type: Carpet
Dimensions: —
Floor Type: Carpet
Dimensions: —
Floor Type: Carpet
Full Bathrooms: 4
Bathroom Amenities: Whirlpool, Separate Shower, Double Sink
Bathroom in Basement: 0
Dimensions: —
Floor Type: Hardwood
Dimensions: —
Floor Type: Hardwood
Features: Eating Area-Breakfast Bar, Eating Area-Table Space, Island, Pantry-Closet, Custom Cabinetry, Granite Counters, Updated Kitchen
Dimensions: —
Floor Type: Ceramic Tile
Dimensions: —
Floor Type: Hardwood
Dimensions: —
Floor Type: Carpet
Rooms: Eating Area, Office, Foyer, Walk In Closet
Other Specifics
| 3 | |
| Concrete Perimeter | |
| Garage | |
| — | |
| — | |
| — | |
| Patio, Porch | |
| Corner Lot, Landscaped | |
| 97X90X65X155X122 | |
| Unfinished | |
| Full | |
| Vaulted/Cathedral Ceilings, Hardwood Floors, First Floor Laundry, First Floor Full Bath, Walk-In Closet(s), Open Floorplan | |
| Double Oven, Microwave, Dishwasher, Refrigerator, Freezer, Washer, Dryer, Disposal, Stainless Steel Appliance(s), Cooktop | |
| Not in DB | |
| Park, Curbs, Sidewalks, Street Lights, Street Paved | |
| — | |
| Wood Burning, Gas Starter |
Tax History
| Year | Property Taxes |
|---|---|
| 2010 | $4,084 |
| 2021 | $17,408 |
Contact Agent
Nearby Similar Homes

Nearby Sold Comparables

Contact Agent
Listing Provided By
Realty Executives Elite
