

1445 Ferndale Avenue, Highland Park, Illinois 60035
Subdivision > Sherwood Forest
Sorry, we are updating photos, please update this page in 15 minutes
$230,000
|
Sold
|
|
| Status: | Closed |
| Sqft: | 1,452 |
| Cost/Sqft: | $185 |
| Beds: | 3 |
| Baths: | 2 |
| Year Built: | 1953 |
| Property Taxes: | $7,578 |
| Days On Market: | 5439 |
| Lot Size: | 0,00 |
Description
Cute, Creative Split home in Sherwood Forest has 3 bedrooms and 2 full baths, one with a steam shower. The white kitchen has been expanded to allow for nice table space. Living/Dining room combination has vaulted ceiling and stairway that leads either up to sleeping quarters or down to bright family room with built in cabinetry. This charming homes sits on generous property with lovely yard & det. 2.5 car garage.
Property Specifics
| Single Family | |
| — | |
| Contemporary | |
| 1953 | |
| None | |
| Vinyl Siding, Brick | |
| Asphalt | |
| — | |
| No | |
| — |
| Lake | |
| Sherwood Forest | |
| 0 / Not Applicable | |
| None | |
| Lake Michigan | |
| Public Sewer | |
| Central Air | |
| Natural Gas, Forced Air | |
| 07955021 | |
| 16271090050000 |
Nearby Schools
| NAME: | DISTRICT: | DISTANCE: | |
|---|---|---|---|
|
Grade School
Sherwood Elementary School |
112 | — | |
|
Middle School
Elm Place School |
112 | Not in DB | |
|
High School
Highland Park High School |
113 | Not in DB | |
|
Alternate High School
Deerfield High School |
— | Not in DB | |
Property History
| DATE: | EVENT: | PRICE: | SOURCE: |
|---|---|---|---|
| 16 Apr, 2012 | Sold | $230,000 | MRED MLS |
| 1 Feb, 2012 | Under contract | $268,000 | MRED MLS |
| — | Last price change | $282,500 | MRED MLS |
| 5 Dec, 2011 | Listed for sale | $282,500 | MRED MLS |
| 15 Jul, 2019 | Sold | $335,000 | MRED MLS |
| 5 Jun, 2019 | Under contract | $339,000 | MRED MLS |
| 3 Jun, 2019 | Listed for sale | $339,000 | MRED MLS |
Sorry, we are updating photos, please update this page in 15 minutes
Room Specifics
All Bedroom Info:
Total Bedrooms: 3
Bedrooms Above Ground: 3
Bedrooms Below Ground: 0
Total Bedrooms: 3
Bedrooms Above Ground: 3
Bedrooms Below Ground: 0
Second Bedroom Info:
Dimensions: —
Location: —Dimensions: —
Floor Type: Carpet
Third Bedroom Info:
Dimensions: —
Location: —Dimensions: —
Floor Type: Carpet
Bathroom Info:
Full Bathrooms: 2
Partial Bathrooms: 0Full Bathrooms: 2
Bathroom Amenities: —
Bathroom in Basement: —
Kitchen Info:
Dimensions: —
Location: —Dimensions: —
Floor Type: Vinyl
Features: Eating Area-Table Space
Living Room Info:
Dimensions: —
Location: —Dimensions: —
Floor Type: Carpet
Family Room Info:
Dimensions: —
Location: —Dimensions: —
Floor Type: Ceramic Tile
Additional Rooms Info:
Rooms: No additional rooms
Basement: NoneRooms: No additional rooms
Other Specifics
| 2.5 | |
| Concrete Perimeter | |
| Garage | |
| — | |
| — | |
| — | |
| Patio, Storms/Screens | |
| — | |
| 50 X 146 | |
| — | |
| None | |
| Vaulted/Cathedral Ceilings, Sauna/Steam Room | |
| Range, Microwave, Dishwasher, Refrigerator, Washer, Dryer, Disposal | |
| Not in DB | |
| — | |
| — | |
| — |
Tax History
| Year | Property Taxes |
|---|---|
| 2012 | $7,578 |
| 2019 | $6,695 |
Contact Agent
Nearby Similar Homes
1235 Ferndale Avenue, Highland Park, Illinois 60035

For Sale
$625,000
4 beds / 2.0 baths / 1,822 ft2
Single Family / Built: 1953
19
1230 Ferndale Avenue, Highland Park, Illinois 60035

For Sale
$509,000
2 beds / 2.0 baths / 1,190 ft2
Single Family / Built: 1928
124
1746 Richfield Avenue, Highland Park, Illinois 60035
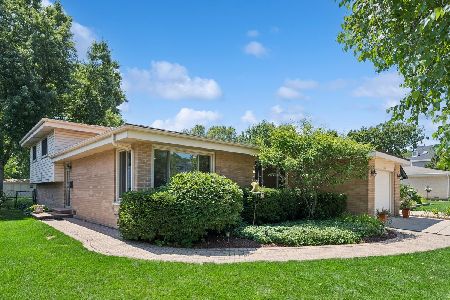
For Sale
$549,000
3 beds / 2.0 baths / 1,308 ft2
Single Family / Built: 1962
37
1398 Sunnyside Avenue, Highland Park, Illinois 60035

For Sale
$2,195,000
5 beds / 5.1 baths / 5,025 ft2
Single Family / Built: 2026
24
1324 Fredrickson Place, Highland Park, Illinois 60035
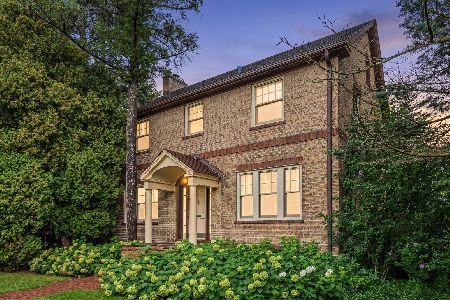
For Sale
$599,000
4 beds / 1.1 baths / 2,160 ft2
Single Family / Built: 1927
14
1320 Deerfield Place, Highland Park, Illinois 60035

For Sale
$595,000
3 beds / 2.0 baths / 1,700 ft2
Single Family / Built: 1976
46
Nearby Sold Comparables
1445 Ferndale Avenue, Highland Park, Illinois 60035

Sold
$339,000
3 beds / 2.0 baths / 1,452 ft2
Single Family / Built: 1953
2702
1451 Ferndale Avenue, Highland Park, Illinois 60035
Sold
$319,500
3 beds / 1.1 baths / 1,140 ft2
Single Family / Built: 1955
4100
1437 Ferndale Avenue, Highland Park, Illinois 60035

Sold
$294,900
3 beds / 2.0 baths / 1,102 ft2
Single Family / Built: 1953
2058
1429 Ferndale Avenue, Highland Park, Illinois 60035
Sold
$289,700
3 beds / 1.1 baths / 2,286 ft2
Single Family / Built: 1953
5962
1429 Ferndale Avenue, Highland Park, Illinois 60035

Sold
$324,900
3 beds / 1.1 baths / 2,286 ft2
Single Family / Built: 1953
1510
1429 Ferndale Avenue, Highland Park, Illinois 60035
Sold
$229,900
3 beds / 1.1 baths / 0 ft2
Single Family / Built: 1953
6461
Contact Agent
Listing Provided By
Coldwell Banker Residential
