

1448 Chestnut Street, West Town, Chicago, Illinois 60642
$670,000
|
Sold
|
|
| Status: | Closed |
| Sqft: | 2,700 |
| Cost/Sqft: | $257 |
| Beds: | 3 |
| Baths: | 3 |
| Year Built: | 2017 |
| Property Taxes: | $0 |
| Days On Market: | 3177 |
| Lot Size: | 0,00 |
Description
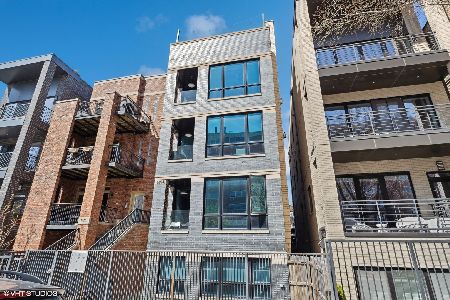
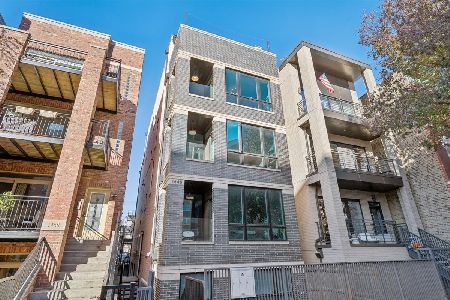
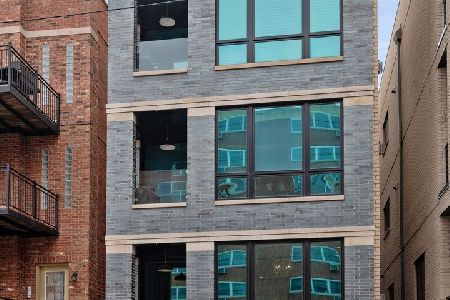

WEST TOWN! JUST COMPLETED! STEPS FROM ECKHART PARK! EXCEPTIONAL BRIGHT, SOUTH FACING ALL BRICK EXTERIOR 3 UNIT BUILDING SURROUNDED BY TONS OF NEW CONSTRUCTION IN AREA! HIGH CEILINGS IN THIS SPACIOUS DUPLEX DOWN W/ 3 BEDS, 3 FULL BATHS AND SPACE TO FOR ADDITIONAL 4TH BED OR KEEP AS HUGE FAMILY ROOM! HUGE CHEF'S KITCHEN W/ CUSTOM ITALIAN CABINETRY, TOP OF THE LINE STAINLESS STEEL APPL PACKAGE, AND THICK QUARTZ COUNTERTOPS. TWO MASTER SUITES ON BOTH LEVELS! LOWER LEVEL COMPLETELY HEATED W/ENORMOUS REC ROOM & WET BAR! IMPRESSIVE SPA BATHS W/BEAUTIFUL PORCELAIN TILES. STEAM SHOWER, SEPARATE TUB & SHOWER AND HEATED FLOOR. GREAT CLOSETS W/ CLOSET ORGANIZERS, WIRED FOR SOUND, IN UNIT WASHER/DRYER, AND TWO OUTDOOR DECKS BOTH FRONT/REAR COMPLETE THIS BEAUTIFUL HOME! SECURED PARKING SPOT INCLUDED! EZ ACCESS TO HIGHWAY, BLUE LINE, SHOPS ON CHICAGO AND DIVISION. A+ LOCATION! PROPERTY PRICED TO SELL QUICK!
Property Specifics
| Condos/Townhomes | |
| 3 | |
| — | |
| 2017 | |
| Full | |
| — | |
| No | |
| — |
| Cook | |
| — | |
| 275 / Monthly | |
| Water,Insurance,Exterior Maintenance,Scavenger,Snow Removal | |
| Lake Michigan | |
| Public Sewer | |
| 09849618 | |
| 17053190800000 |
Property History
| DATE: | EVENT: | PRICE: | SOURCE: |
|---|---|---|---|
| 18 May, 2018 | Sold | $670,000 | MRED MLS |
| 28 Feb, 2018 | Under contract | $694,000 | MRED MLS |
| 5 Feb, 2018 | Listed for sale | $694,000 | MRED MLS |
| 31 Jul, 2020 | Sold | $690,000 | MRED MLS |
| 13 Jun, 2020 | Under contract | $725,000 | MRED MLS |
| 11 May, 2020 | Listed for sale | $725,000 | MRED MLS |
Room Specifics
Total Bedrooms: 3
Bedrooms Above Ground: 3
Bedrooms Below Ground: 0
Dimensions: —
Floor Type: Hardwood
Dimensions: —
Floor Type: Carpet
Full Bathrooms: 3
Bathroom Amenities: Steam Shower,Double Sink,Full Body Spray Shower,Soaking Tub
Bathroom in Basement: 1
Rooms: No additional rooms
Basement Description: Finished
Other Specifics
| — | |
| — | |
| — | |
| Balcony, Deck, Storms/Screens | |
| — | |
| 24X129 | |
| — | |
| Full | |
| Bar-Wet, Hardwood Floors, Heated Floors, Laundry Hook-Up in Unit, Storage | |
| — | |
| Not in DB | |
| — | |
| — | |
| Storage, Park | |
| Gas Log, Gas Starter |
Tax History
| Year | Property Taxes |
|---|
Contact Agent
Nearby Similar Homes


Nearby Sold Comparables

Contact Agent
Listing Provided By
Compass Real Estate
