

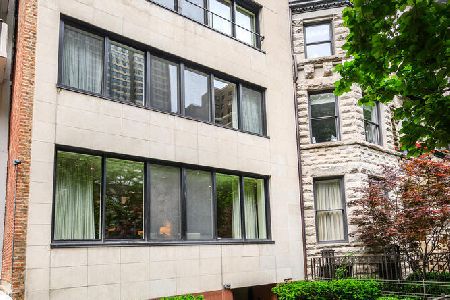
1449 Astor Street, Near North Side, Chicago, Illinois 60610


$6,500,000
|
Sold
|
|
| Status: | Closed |
| Sqft: | 10,000 |
| Cost/Sqft: | $788 |
| Beds: | 6 |
| Baths: | 10 |
| Year Built: | 1911 |
| Property Taxes: | $100,963 |
| Days On Market: | 2275 |
| Lot Size: | 0,10 |
Description
Arguably the finest French Gothic home in the city on the most desirable block of Chicago's famed Gold Coast. This limestone home was built in 1911 and totally renovated down to the studs with an exacting attention to detail. Situated on an extra wide lot this home offers every modern convenience for the way we live today. Encompassing approx. 10,000 sq. ft. over five levels this home offers grand room sizes with gracious ceiling heights all defined with a modern esthetic. The redesign of the home incorporated huge windows throughout which flood this home with light, giving one a total feeling of ease and warmth. Appointed throughout with luxurious materials, custom mill work and crown moldings, a de Giulo kitchen, five restored fireplaces and artistic custom lighting fixtures, the list goes on. A central staircase along with an elevator allows access to all the floors. The ground floor offers a gracious foyer, a custom game room w/bar, a family room, a private outdoor courtyard and access to the garage thru an enclosed breezeway. The first floor has all of the principle rooms from the living and dining rooms, the salon to the family kitchen and the second story outdoor space. A well thought out and designed outdoor space extends the living area of the home. Complete with grilling area, chef's table with bar seating and a large comfortable seating area. The second floor of the home is the owner's oasis, consisting of a large bedroom, walk-in closet and dressing room, luxurious bath, and private library. An at home office on this floor can be used as an additional bedroom if needed. The third floor offers four private bedrooms with ensuite baths. The lower level holds two separate recreation rooms which can be used as an at home gym, a large laundry room, mechanical and storage rooms. The home has state of the art mechanicals and infrastructure. The 2 and half car garage can fit any size car and has room for the storage of bikes and other outdoor items. Located just off the lake, you are conveniently located to shopping, dining, transportation and Lincoln Park. A truly remarkable and beautiful family home located on a Historical Landmark Street, this is a home that should be seen.
Property Specifics
| Single Family | |
| — | |
| Greystone | |
| 1911 | |
| Full, English | |
| Stone, Limestone, Other | |
| Other | |
| — | |
| No | |
| 0.1 |
| Cook | |
| — | |
| 0 / Not Applicable | |
| None | |
| Lake Michigan | |
| Other | |
| Central Air, Zoned | |
| Natural Gas, Forced Air, Zoned | |
| 10804583 | |
| 17031030030000 |
Property History
| DATE: | EVENT: | PRICE: | SOURCE: |
|---|---|---|---|
| 8 Apr, 2010 | Sold | $5,250,000 | MRED MLS |
| 12 Mar, 2010 | Under contract | $5,750,000 | MRED MLS |
| 20 Oct, 2009 | Listed for sale | $5,750,000 | MRED MLS |
| 5 Jan, 2022 | Sold | $6,500,000 | MRED MLS |
| 19 Oct, 2021 | Under contract | $7,875,000 | MRED MLS |
| 3 Aug, 2020 | Listed for sale | $7,875,000 | MRED MLS |


Room Specifics
Total Bedrooms: 6
Bedrooms Above Ground: 6
Bedrooms Below Ground: 0
Dimensions: —
Floor Type: Hardwood
Dimensions: —
Floor Type: Hardwood
Dimensions: —
Floor Type: Hardwood
Full Bathrooms: 10
Bathroom Amenities: Separate Shower, Soaking Tub
Bathroom in Basement: 1
Dimensions: —
Floor Type: Hardwood
Dimensions: —
Floor Type: Hardwood
Features: Eating Area-Table Space, Island, Pantry-Walk-in
Dimensions: —
Floor Type: Porcelain Tile
Dimensions: —
Floor Type: Hardwood
Dimensions: —
Floor Type: Porcelain Tile
Rooms: Bedroom 5, Bedroom 6, Den, Foyer, Game Room, Library, Play Room, Recreation Room, Walk In Closet
Other Specifics
| 2.5 | |
| Other | |
| Garage | |
| — | |
| — | |
| — | |
| Balcony, Deck, Roof Deck, Outdoor Grill, Breezeway | |
| Common Grounds | |
| 33X125 | |
| Unfinished | |
| Full | |
| Skylight(s), Bar-Wet, Elevator, Hardwood Floors, Second Floor Laundry, First Floor Full Bath, Built-in Features, Walk-In Closet(s) | |
| Double Oven, Microwave, Dishwasher, Refrigerator, Freezer, Stainless Steel Appliance(s), Cooktop, Range Hood | |
| Not in DB | |
| Other | |
| — | |
| Wood Burning |
Tax History
| Year | Property Taxes |
|---|---|
| 2010 | $28,426 |
| 2022 | $100,963 |
Contact Agent
Nearby Similar Homes


Nearby Sold Comparables


Contact Agent
Listing Provided By
Baird & Warner
