

1449 Blackhawk Circle, South Elgin, Illinois 60177
Subdivision > Kingsport Village
Sorry, we are updating photos, please update this page in 15 minutes
$190,000
|
Sold
|
|
| Status: | Closed |
| Sqft: | 1,737 |
| Cost/Sqft: | $115 |
| Beds: | 3 |
| Baths: | 3 |
| Year Built: | 1998 |
| Property Taxes: | $4,888 |
| Days On Market: | 4959 |
| Lot Size: | 0,00 |
Description
GREAT LOCATION!! Min. from Randall Rd, this family friendly subd. is walking distance to elem. school, Blackhawk park, w/playground,& pond for fishing. LR W/bay window. FR w/vaulted ceiling, skylight, & stunning gas fireplace. Sliding glass doors to patio with a prof. landscaped yard. Epoxy floor in garage. Lg. MBR w/walk in closet + 2nd closet. MBR bath has large shower and skylight. 2nd flr laundry! +Good Schools!
Property Specifics
| Single Family | |
| — | |
| — | |
| 1998 | |
| Partial | |
| Vinyl Siding | |
| — | |
| BRISTOL DX | |
| No | |
| — |
| Kane | |
| Kingsport Village | |
| 0 / Not Applicable | |
| None | |
| Public | |
| Public Sewer | |
| Central Air | |
| Natural Gas, Forced Air | |
| 08314640 | |
| 0633227003 |
Nearby Schools
| NAME: | DISTRICT: | DISTANCE: | |
|---|---|---|---|
|
Grade School
Fox Meadow Elementary School |
46 | — | |
|
Middle School
Kenyon Woods Middle School |
46 | Not in DB | |
|
High School
South Elgin High School |
46 | Not in DB | |
Property History
| DATE: | EVENT: | PRICE: | SOURCE: |
|---|---|---|---|
| 1 Aug, 2013 | Sold | $190,000 | MRED MLS |
| 6 Jun, 2013 | Under contract | $199,000 | MRED MLS |
| — | Last price change | $211,000 | MRED MLS |
| 12 Apr, 2013 | Listed for sale | $211,000 | MRED MLS |
Sorry, we are updating photos, please update this page in 15 minutes
Room Specifics
All Bedroom Info:
Total Bedrooms: 3
Bedrooms Above Ground: 3
Bedrooms Below Ground: 0
Total Bedrooms: 3
Bedrooms Above Ground: 3
Bedrooms Below Ground: 0
Second Bedroom Info:
Dimensions: —
Location: —Dimensions: —
Floor Type: Wood Laminate
Third Bedroom Info:
Dimensions: —
Location: —Dimensions: —
Floor Type: Carpet
Bathroom Info:
Full Bathrooms: 3
Partial Bathrooms: 1Full Bathrooms: 3
Bathroom Amenities: No Tub
Bathroom in Basement: 0
Dining Room Info:
Dimensions: —
Location: —Dimensions: —
Floor Type: Carpet
Kitchen Info:
Dimensions: —
Location: —Dimensions: —
Floor Type: Wood Laminate
Features: Eating Area-Breakfast Bar, Pantry-Closet
Living Room Info:
Dimensions: —
Location: —Dimensions: —
Floor Type: Carpet
Family Room Info:
Dimensions: —
Location: —Dimensions: —
Floor Type: Wood Laminate
Additional Rooms Info:
Rooms: Foyer
Basement: PartialRooms: Foyer
Other Specifics
| 2 | |
| — | |
| Garage | |
| — | |
| — | |
| — | |
| Patio | |
| Landscaped | |
| 60X142 | |
| Unfinished | |
| Full | |
| Vaulted/Cathedral Ceilings, Skylight(s), Wood Laminate Floors, Second Floor Laundry | |
| Range, Microwave, Dishwasher, Refrigerator, Freezer, Washer, Dryer | |
| Not in DB | |
| Sidewalks, Street Lights, Street Paved | |
| — | |
| Gas Log, Gas Starter |
Tax History
| Year | Property Taxes |
|---|---|
| 2013 | $4,888 |
Contact Agent
Nearby Similar Homes
1449 Marleigh Lane, South Elgin, Illinois 60177
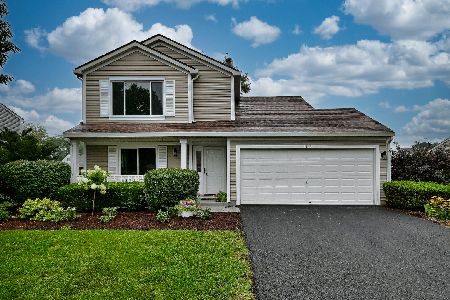
For Sale
$389,900
3 beds / 1.1 baths / 1,511 ft2
Single Family / Built: 1997
87
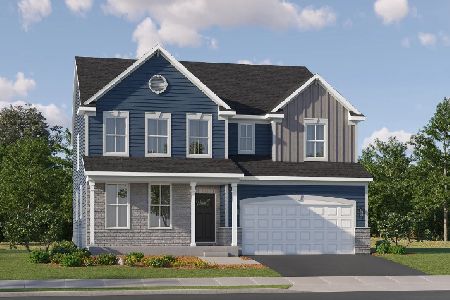
1450 Ashwood Drive, Elgin, Illinois 60123
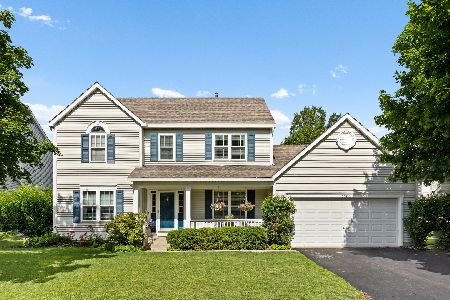
For Sale
$454,970
5 beds / 2.1 baths / 2,292 ft2
Single Family / Built: 1995
31
Nearby Sold Comparables
1446 Blackhawk Circle, South Elgin, Illinois 60177

Sold
$254,000
3 beds / 3.0 baths / 1,972 ft2
Single Family / Built: 2002
2527
1452 Blackhawk Circle, South Elgin, Illinois 60177
Sold
$232,000
3 beds / 3.1 baths / 1,725 ft2
Single Family / Built: 1997
5997
1452 Blackhawk Circle, South Elgin, Illinois 60177
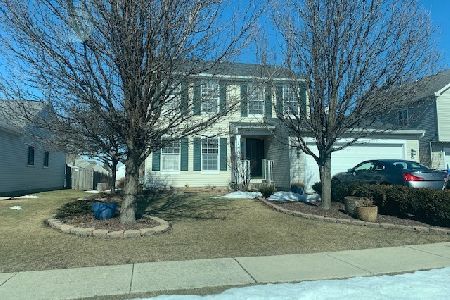
Sold
$295,000
3 beds / 3.1 baths / 1,725 ft2
Single Family / Built: 1997
2056
1444 Blackhawk Circle, South Elgin, Illinois 60177
Sold
$185,450
3 beds / 2.1 baths / 1,725 ft2
Single Family / Built: 1998
5549
Contact Agent
Listing Provided By
Baird & Warner
