

1449 Edgewater Avenue, Edgewater, Chicago, Illinois 60660


$422,500
|
Sold
|
|
| Status: | Closed |
| Sqft: | 1,350 |
| Cost/Sqft: | $311 |
| Beds: | 2 |
| Baths: | 2 |
| Year Built: | — |
| Property Taxes: | $5,638 |
| Days On Market: | 1448 |
| Lot Size: | 0,00 |
Description
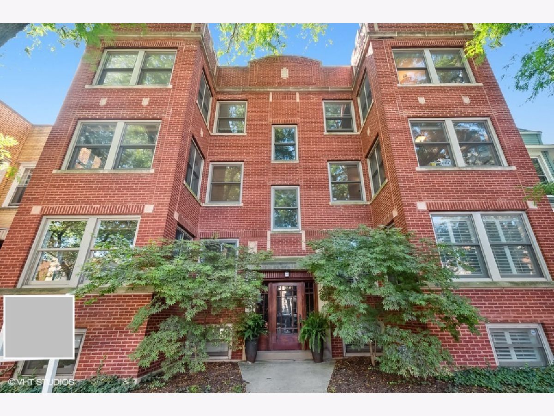
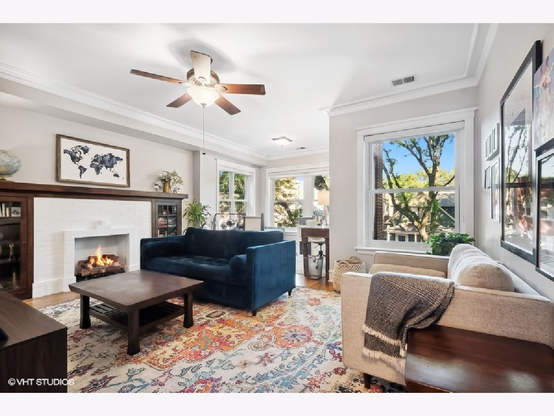
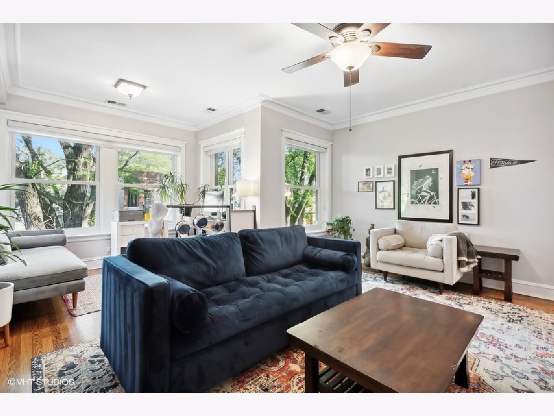
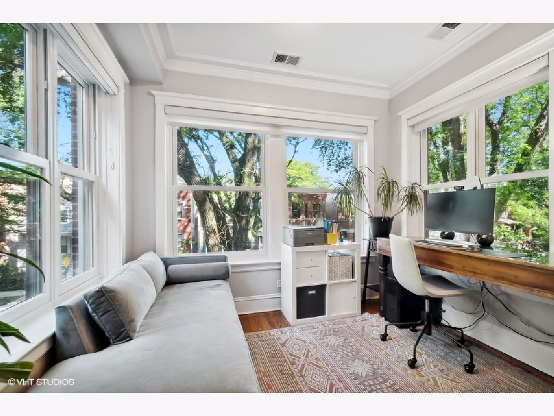
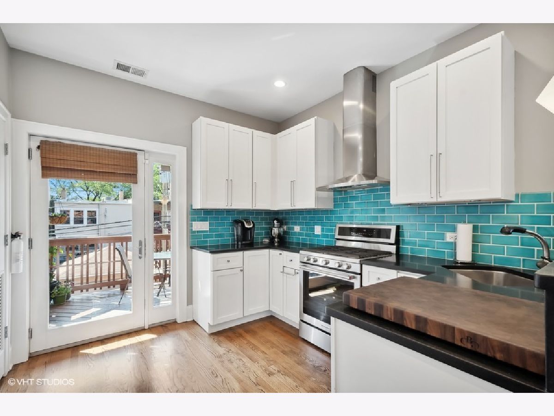
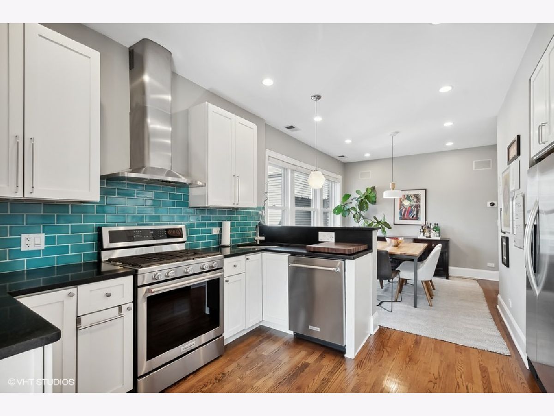
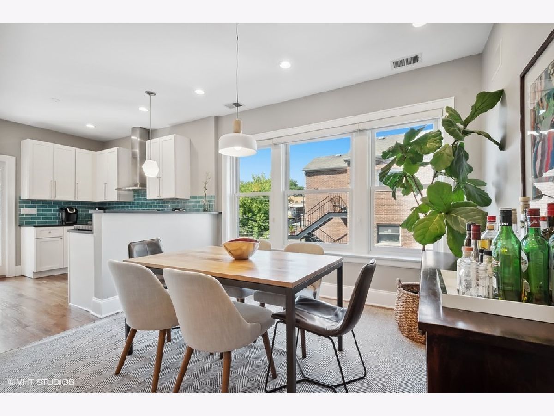
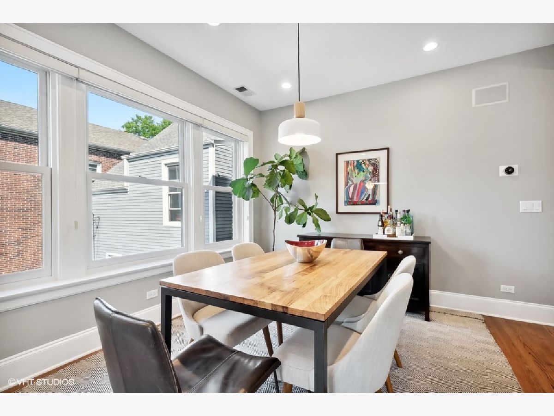
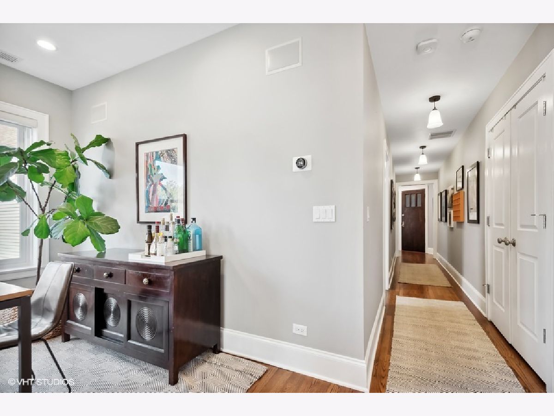
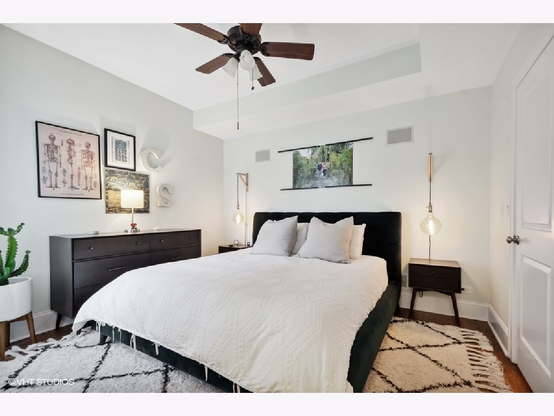
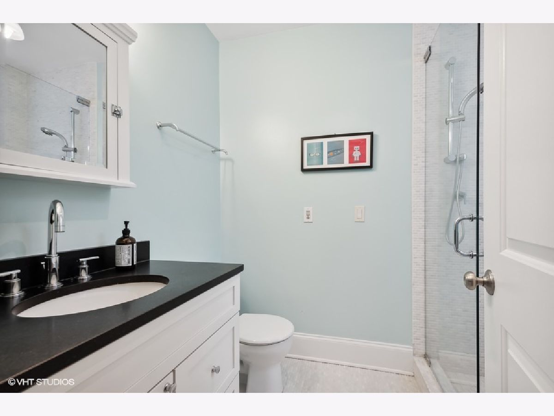
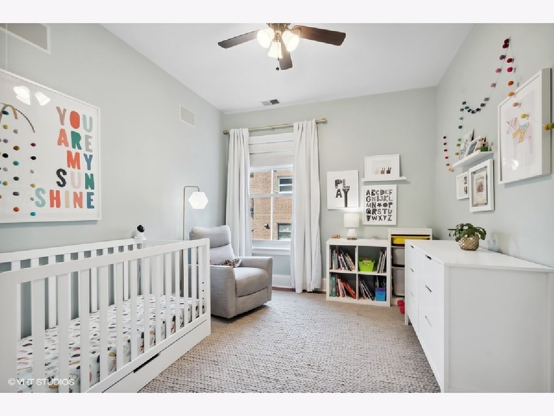
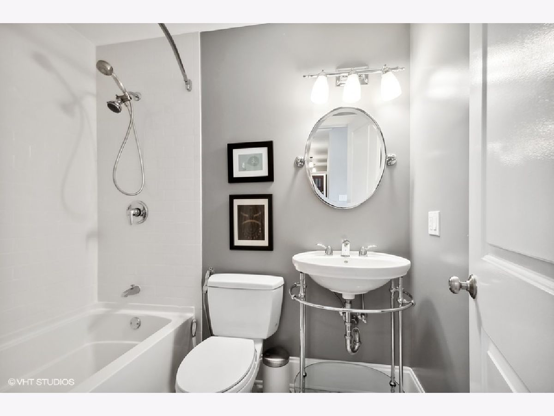
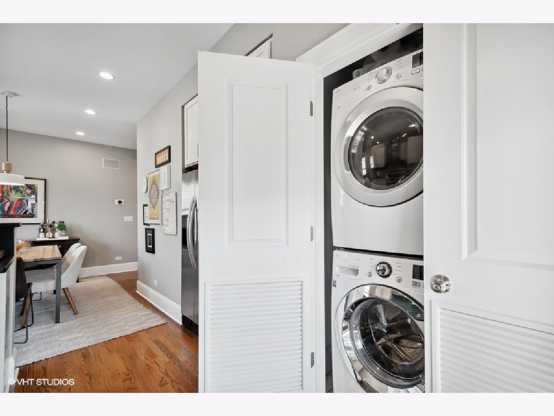
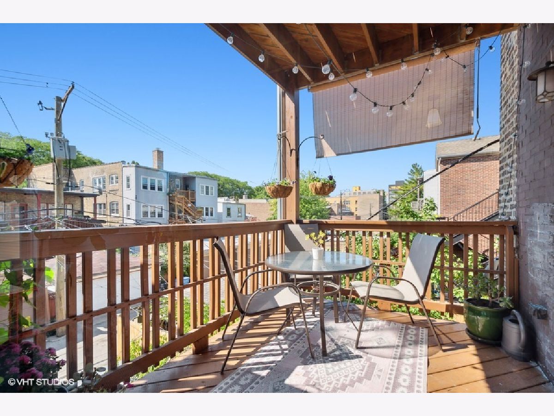
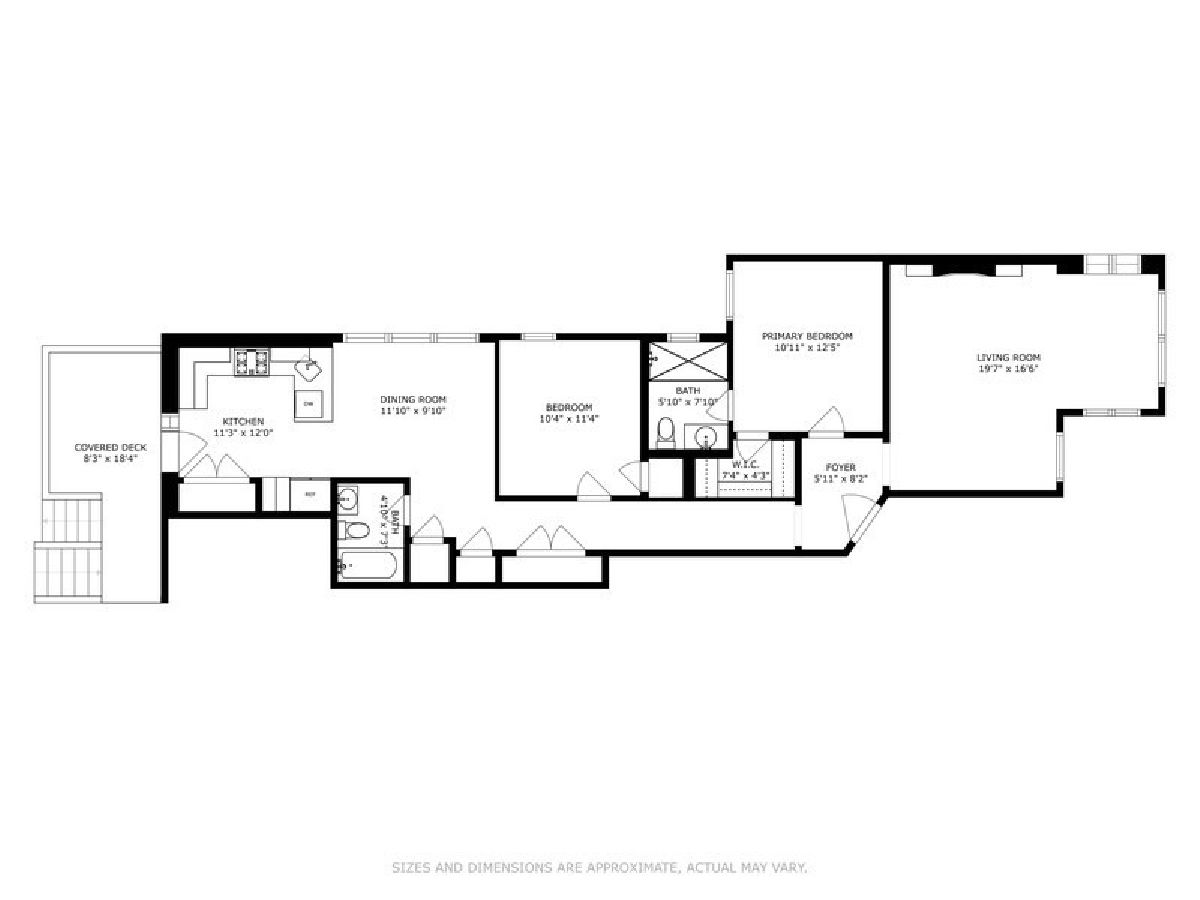
Nestled on a beautiful, tree-lined street in Andersonville, you're sure to love this charming, sun-soaked 2 bedroom / 2 full bath condo! Great open layout and feel as you enter each room. The handcrafted kitchen features white shaker-style cabinetry, brand new KitchenAid stainless appliances, honed granite countertops, and nice neighborhood exposures from the kitchen and dining rooms, as the building on the west side is only 2 stories high. And the deck is great for entertaining as it's right off the kitchen. The primary bedroom suite has a bright bath with body sprays and organized closet with custom built-ins. Other features include: fresh paint throughout, gas fireplace, with original details including moldings and built-in bookcases, smart home features (Nest, Google Home), multi-room audio, in-unit washer/dryer, gleaming hardwood floors, HVAC, Marvin wood-interior/aluminum-exterior windows. The well managed and maintained building is 100% owner occupied...but rentals are allowed. Private storage room and outdoor parking space is included. Garden plot in back. Pets welcome! Live in the heart of it all -- uniquely positioned to be steps away from all that both Andersonville & Edgewater have to offer including dining, shops, nightlife and transportation... Whole Foods, Parson's, Coffee Studio, and a new Metra station at Peterson that's less than 10 min walking. All of this... right out your front door! And don't forget your paddleboard as you're just blocks from the best beaches and lakefront parks in the city!!
Property Specifics
| Condos/Townhomes | |
| 3 | |
| — | |
| — | |
| — | |
| — | |
| No | |
| — |
| Cook | |
| — | |
| 275 / Monthly | |
| — | |
| — | |
| — | |
| 11615470 | |
| 14053210781005 |
Nearby Schools
| NAME: | DISTRICT: | DISTANCE: | |
|---|---|---|---|
|
Grade School
Peirce Elementary School Intl St |
299 | — | |
|
Middle School
Peirce Elementary School Intl St |
299 | Not in DB | |
|
High School
Senn High School |
299 | Not in DB | |
Property History
| DATE: | EVENT: | PRICE: | SOURCE: |
|---|---|---|---|
| 19 Mar, 2007 | Sold | $399,021 | MRED MLS |
| 6 Feb, 2007 | Under contract | $389,900 | MRED MLS |
| 18 Dec, 2006 | Listed for sale | $389,900 | MRED MLS |
| 10 Apr, 2009 | Sold | $403,000 | MRED MLS |
| 16 Mar, 2009 | Under contract | $409,900 | MRED MLS |
| 16 Mar, 2009 | Listed for sale | $409,900 | MRED MLS |
| 14 Mar, 2012 | Sold | $324,000 | MRED MLS |
| 14 Mar, 2012 | Under contract | $324,000 | MRED MLS |
| 5 Mar, 2012 | Listed for sale | $324,000 | MRED MLS |
| 30 Jun, 2016 | Sold | $375,000 | MRED MLS |
| 4 Jun, 2016 | Under contract | $395,000 | MRED MLS |
| — | Last price change | $400,000 | MRED MLS |
| 12 May, 2016 | Listed for sale | $400,000 | MRED MLS |
| 18 Nov, 2022 | Sold | $422,500 | MRED MLS |
| 21 Sep, 2022 | Under contract | $419,900 | MRED MLS |
| 14 Sep, 2022 | Listed for sale | $419,900 | MRED MLS |
Room Specifics
Total Bedrooms: 2
Bedrooms Above Ground: 2
Bedrooms Below Ground: 0
Dimensions: —
Floor Type: —
Full Bathrooms: 2
Bathroom Amenities: Soaking Tub
Bathroom in Basement: 0
Rooms: —
Basement Description: Partially Finished
Other Specifics
| — | |
| — | |
| — | |
| — | |
| — | |
| COMMON | |
| — | |
| — | |
| — | |
| — | |
| Not in DB | |
| — | |
| — | |
| — | |
| — |
Tax History
| Year | Property Taxes |
|---|---|
| 2009 | $4,639 |
| 2012 | $5,237 |
| 2016 | $5,286 |
| 2022 | $5,638 |
Contact Agent
Nearby Similar Homes
Nearby Sold Comparables

Contact Agent
Listing Provided By
@properties Christie's International Real Estate
