

145 Arthur Avenue, Roselle, Illinois 60172
Subdivision > Heathergreen
Sorry, we are updating photos, please update this page in 15 minutes
$355,000
|
Sold
|
|
| Status: | Closed |
| Sqft: | 1,647 |
| Cost/Sqft: | $217 |
| Beds: | 3 |
| Baths: | 3 |
| Year Built: | 1978 |
| Property Taxes: | $7,696 |
| Days On Market: | 3166 |
| Lot Size: | 0,23 |
Description
Schaumburg Schools plus sooo much more! From the moment you enter the inviting Foyer you will appreciate the care that the owner has taken in this lovely home. The beautiful updated Eat In Kitchen has Stainless Appliances, a Breakfast Bar, Granite Countertops and a new (2017) Sliding Door that opens to the Deck and Fenced Yard. All of the rooms are spacious and an added bonus is the room on the Lower level that could be used as an Exercise Room, Office or potentially a 4th Bedroom. New Carpet and Cement Driveway in 2017 and the Baths have been updated.
Property Specifics
| Single Family | |
| — | |
| — | |
| 1978 | |
| Partial | |
| Aluminum Siding, Brick | |
| Asphalt | |
| OXFORD | |
| No | |
| 0.23 |
| Cook | |
| Heathergreen | |
| 0 / Not Applicable | |
| None | |
| Lake Michigan | |
| Public Sewer | |
| Central Air | |
| Natural Gas, Forced Air | |
| 09864339 | |
| 07343260300000 |
Nearby Schools
| NAME: | DISTRICT: | DISTANCE: | |
|---|---|---|---|
|
Grade School
Buzz Aldrin Elementary School |
54 | — | |
|
Middle School
Robert Frost Junior High School |
54 | Not in DB | |
|
High School
J B Conant High School |
211 | Not in DB | |
Property History
| DATE: | EVENT: | PRICE: | SOURCE: |
|---|---|---|---|
| 2 May, 2018 | Sold | $355,000 | MRED MLS |
| 26 Feb, 2018 | Under contract | $357,000 | MRED MLS |
| 22 Feb, 2018 | Listed for sale | $357,000 | MRED MLS |
Sorry, we are updating photos, please update this page in 15 minutes
Room Specifics
All Bedroom Info:
Total Bedrooms: 3
Bedrooms Above Ground: 3
Bedrooms Below Ground: 0
Total Bedrooms: 3
Bedrooms Above Ground: 3
Bedrooms Below Ground: 0
Second Bedroom Info:
Dimensions: —
Location: —Dimensions: —
Floor Type: Carpet
Third Bedroom Info:
Dimensions: —
Location: —Dimensions: —
Floor Type: Carpet
Bathroom Info:
Full Bathrooms: 3
Partial Bathrooms: 1Full Bathrooms: 3
Bathroom Amenities: —
Bathroom in Basement: 0
Dining Room Info:
Dimensions: —
Location: —Dimensions: —
Floor Type: Hardwood
Kitchen Info:
Dimensions: —
Location: —Dimensions: —
Floor Type: Ceramic Tile
Features: Eating Area-Breakfast Bar, Eating Area-Table Space
Living Room Info:
Dimensions: —
Location: —Dimensions: —
Floor Type: Carpet
Family Room Info:
Dimensions: —
Location: —Dimensions: —
Floor Type: Ceramic Tile
Additional Rooms Info:
Rooms: Foyer
Basement: PartialRooms: Foyer
Other Specifics
| 2 | |
| — | |
| Garage | |
| — | |
| — | |
| — | |
| Deck | |
| Fenced Yard | |
| 75X132 | |
| — | |
| Full | |
| Hardwood Floors | |
| Range, Microwave, Dishwasher, Washer, Dryer, Disposal, Stainless Steel Appliance(s) | |
| Not in DB | |
| Sidewalks, Street Lights, Street Paved | |
| — | |
| Gas Starter |
Tax History
| Year | Property Taxes |
|---|---|
| 2018 | $7,696 |
Contact Agent
Nearby Similar Homes
1775 Illinois Street, Roselle, Illinois 60172

For Sale
$749,900
4 beds / 2.2 baths / 3,455 ft2
Single Family / Built: 1999
44
24 Devon Avenue, Roselle, Illinois 60172
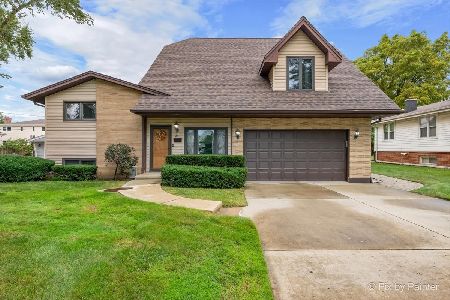
For Sale
$548,800
4 beds / 3.0 baths / 2,950 ft2
Single Family / Built: 1960
35
1685 Marion Street, Roselle, Illinois 60172
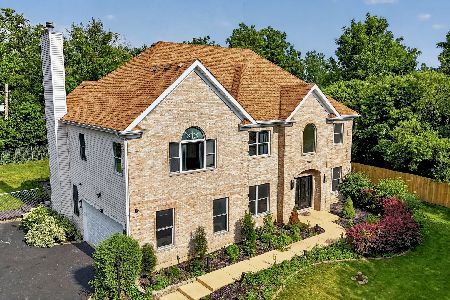
For Sale
$1,299,000
5 beds / 2.2 baths / 3,627 ft2
Single Family / Built: 2005
19
101 Marion Street, Roselle, Illinois 60172
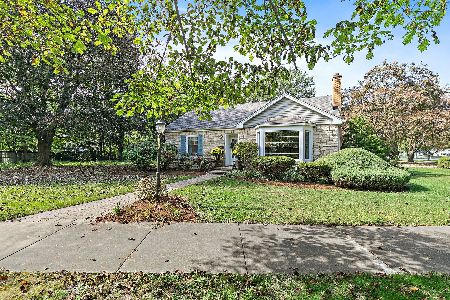
For Sale
$459,900
2 beds / 2.0 baths / 1,782 ft2
Single Family / Built: 1948
9
1613 Marion Street, Roselle, Illinois 60172
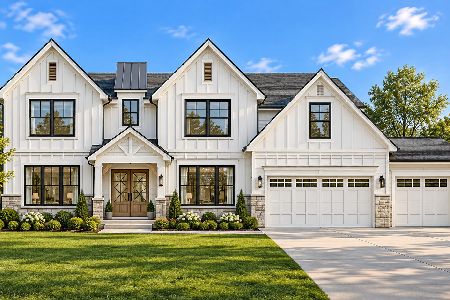
For Sale
$1,499,000
6 beds / 4.1 baths / 4,358 ft2
Single Family / Built: 2027
14
72 Irving Park Road, Roselle, Illinois 60172
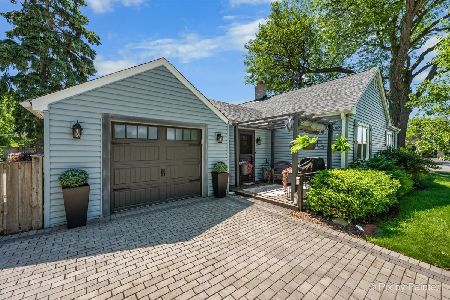
For Sale
$399,900
3 beds / 1.1 baths / 1,810 ft2
Single Family / Built: 1948
40
Nearby Sold Comparables
144 Schreiber Avenue, Roselle, Illinois 60172

Sold
$184,900
3 beds / 3.0 baths / 1,732 ft2
Single Family / Built: 1978
5247
521 Lincoln Street, Roselle, Illinois 60172
Sold
$249,000
3 beds / 2.0 baths / 0 ft2
Single Family / Built: 1969
3131
143 Schreiber Avenue, Roselle, Illinois 60172

Sold
$399,500
4 beds / 2.1 baths / 3,728 ft2
Single Family / Built: 1980
2100
Contact Agent
Listing Provided By
RE/MAX Central Inc.
