

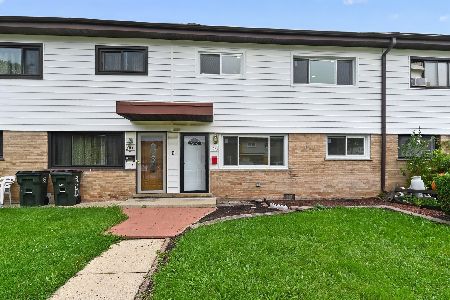
145 Dover Drive, Des Plaines, Illinois 60018
Subdivision > Dover Pointe
Sorry, we are updating photos, please update this page in 15 minutes
$50,000
|
Sold
|
|
| Status: | Closed |
| Sqft: | 700 |
| Cost/Sqft: | $71 |
| Beds: | 1 |
| Baths: | 1 |
| Year Built: | 1975 |
| Property Taxes: | $1,053 |
| Days On Market: | 4921 |
| Lot Size: | 0,00 |
Description
Best location in Dover Pointe. Look out your Living Room window to the park-like setting of the beautiful courtyard. This unit is updated and immaculate. Large patio for outdoor entertaining. Freshly painted. Parking is right outside your door, and laundry is just steps away. Second Parking sticker may be obtained.
Property Specifics
| Condos/Townhomes | |
| 1 | |
| — | |
| 1975 | |
| None | |
| Brick | |
| — | |
| — | |
| No | |
| — |
| Cook | |
| Dover Pointe | |
| 216 / Monthly | |
| Heat, Water, Parking, Insurance, Exterior Maintenance, Lawn Care, Scavenger, Snow Removal | |
| Lake Michigan, Public | |
| Public Sewer | |
| Window/Wall Unit - 1 | |
| Baseboard | |
| 08348618 | |
| 08244030341088 |
Nearby Schools
| NAME: | DISTRICT: | DISTANCE: | |
|---|---|---|---|
|
Grade School
Devonshire School |
59 | — | |
|
Middle School
Friendship Junior High School |
59 | Not in DB | |
|
High School
Elk Grove High School |
214 | Not in DB | |
Property History
| DATE: | EVENT: | PRICE: | SOURCE: |
|---|---|---|---|
| 22 Dec, 2011 | Sold | $37,750 | MRED MLS |
| 22 Oct, 2011 | Under contract | $39,900 | MRED MLS |
| 11 Oct, 2011 | Listed for sale | $39,900 | MRED MLS |
| 19 Apr, 2013 | Sold | $52,000 | MRED MLS |
| 22 Mar, 2013 | Under contract | $49,900 | MRED MLS |
| 18 Mar, 2013 | Listed for sale | $49,900 | MRED MLS |
| 19 Jul, 2013 | Sold | $50,000 | MRED MLS |
| 21 Jun, 2013 | Under contract | $49,900 | MRED MLS |
| — | Last price change | $55,000 | MRED MLS |
| 21 May, 2013 | Listed for sale | $55,000 | MRED MLS |
| 9 May, 2014 | Sold | $50,000 | MRED MLS |
| 15 Apr, 2014 | Under contract | $55,000 | MRED MLS |
| 4 Apr, 2014 | Listed for sale | $55,000 | MRED MLS |
Sorry, we are updating photos, please update this page in 15 minutes
Room Specifics
All Bedroom Info:
Total Bedrooms: 1
Bedrooms Above Ground: 1
Bedrooms Below Ground: 0
Total Bedrooms: 1
Bedrooms Above Ground: 1
Bedrooms Below Ground: 0
Bathroom Info:
Full Bathrooms: 1
Partial Bathrooms: 0Full Bathrooms: 1
Bathroom Amenities: —
Bathroom in Basement: 0
Dining Room Info:
Dimensions: —
Location: —Dimensions: —
Floor Type: Ceramic Tile
Kitchen Info:
Dimensions: —
Location: —Dimensions: —
Floor Type: Ceramic Tile
Features: Eating Area-Table Space, Pantry-Closet
Living Room Info:
Dimensions: —
Location: —Dimensions: —
Floor Type: Ceramic Tile
Additional Rooms Info:
Rooms: No additional rooms
Basement: NoneRooms: No additional rooms
Other Specifics
| — | |
| — | |
| Space/s | |
| — | |
| — | |
| — | |
| Patio, Storms/Screens | |
| Common Grounds | |
| COMMON | |
| — | |
| None | |
| Storage | |
| Range, Microwave, Refrigerator | |
| Not in DB | |
| — | |
| Coin Laundry, Storage | |
| — |
Tax History
| Year | Property Taxes |
|---|---|
| 2011 | $1,700 |
| 2013 | $1,052 |
| 2013 | $1,053 |
| 2014 | $1,099 |
Contact Agent
Nearby Similar Homes
257 Dover Drive, Des Plaines, Illinois 60018
For Sale
$349,900
3 beds / 2.0 baths / 2,754 ft2
Condos/Townhomes / Built: 1963
99
Nearby Sold Comparables
105 Dover Street, Des Plaines, Illinois 60018

Sold
$42,900
1 beds / 1.0 baths / 0 ft2
Condos/Townhomes / Built: 1975
6504
135 Dover Drive, Des Plaines, Illinois 60018
Sold
$44,500
2 beds / 1.0 baths / 0 ft2
Condos/Townhomes / Built: 1970
5943
135 Dover Drive, Des Plaines, Illinois 60018
Sold
$23,900
2 beds / 1.0 baths / 1,112 ft2
Condos/Townhomes / Built: —
5809
Contact Agent
Listing Provided By
RE/MAX Suburban
